Modern Luxury Living with a Chef's Kitchen, Bonus Room & Home Office!
Get ready to be wowed by this stunning, like-new home that perfectly blends modern design with everyday comfort!
As you step inside, you'll immediately appreciate the bright, open floor plan offering an abundance of living space. The gourmet chef's kitchen is the heart of the home, featuring beautiful countertops, a large center island, stainless steel appliances, a statement range hood, and a spacious walk-in pantry. The kitchen flows seamlessly into the expansive living room, where large windows fill the space with natural light and provide access to your private patiothe perfect place to relax or entertain.
The main level also features a private office, ideal for working from home, along with a convenient half bath for guests.
Upstairs, you'll find a spacious bonus room that can easily serve as a playroom, media room, fitness area, or second home office. The luxurious primary suite offers plenty of room for king-sized furniture and features a spa-inspired bathroom with dual vanities, a frameless glass walk-in shower, and a generous walk-in closet. Down the hall, you'll find a convenient laundry room complete with a full-size washer and dryer, along with two additional spacious bedrooms and a full bathroom.
The thoughtfully designed mudroom, located just off the garage entrance, includes a coat closet and built-in shoe storage to help keep everything organized.
An unfinished basement provides plenty of additional storage space. Additional upgrades include a whole-house water softener and humidifier for year-round comfort.
Located in a vibrant community with miles of walking trails, parks, playgrounds, and open space, you'll enjoy the best of Colorado living. Conveniently situated just minutes from Denver International Airport, the Gaylord Rockies Resort, Buckley Space Force Base, shopping, dining, and major commuter routes, this exceptional home offers both comfort and convenience.
This beautiful home is truly move-in ready and one you won't want to miss!
Application Information:
Blue Sail Property Management
Visit our website to submit your online application and view the full property listing.
________________________________________
Our Application Process
Full Screening: We conduct complete background checks and seek qualified, long-term residents.
Application Fee: $50 per adult applicant.
Security Deposit: Equal to one month's rent, due at lease signing. Based on application scoring, a higher deposit may be required.
Lease Admin: One-time $145 non-refundable fee due at lease start date.
Property can be help up to two weeks with paid security deposit and signed lease.
________________________________________
Additional Information
Information in this listing is deemed reliable but not guaranteed.
Portable Tenant Screening Report (PTSR) Rights:
1. Applicants may provide Blue Sail Property Management with a PTSR that is not more than 30 days old, as defined in Section 38-12-902(2.5), Colorado Revised Statutes.
2. If an applicant provides a PTSR, Blue Sail Property Management is prohibited from:
Charging a rental application fee; or charging a fee to access or use the PTSR.
Equal Opportunity Housing
Sold for $698,328
$698,328
21272 E 63rd Dr, Aurora, CO 80019
3beds
3,000sqft
Single Family Residence
Built in 2024
-- sqft lot
$617,400 Zestimate®
$233/sqft
$3,290 Estimated rent
Home value
$617,400
$587,000 - $648,000
$3,290/mo
Zestimate® history
Owner options
List your home for rent
$3,290/mo
Rent Zestimate®
Find your next renter with Zillow Rental Manager. Plus, with online applications, you can quickly screen prospective tenants – for free.
$3,290/mo
Rent Zestimate®
Refinance and save
$4,199/mo
Est. payment
Refinancing to a lower rate could help reduce your monthly payments and save thousands over the life of the loan.
$4,199/mo
Est. payment
Explore your selling options
Work with a Zillow partner agent
Leverage their expertise and Zillow's premium Showcase listings to get your home seen by more buyers.
Get startedList with your own agent
Get your home in front of millions of buyers by listing it on Zillow.
Learn how to do itSell it yourself
Take full control of how buyers see your home on Zillow by listing For Sale by Owner (FSBO).
List your homeWhat's special
Spa-inspired bathroomLuxurious primary suiteSpacious bonus roomStainless steel appliancesStatement range hoodTwo additional spacious bedroomsSpacious walk-in pantry
Zillow last checked:
Listing updated:
Source: Zillow Rentals
Facts & features
Interior
Bedrooms & bathrooms
- Bedrooms: 3
- Bathrooms: 3
- Full bathrooms: 2
- 1/2 bathrooms: 1
Rooms
- Room types: Dining Room, Laundry Room, Master Bath, Mud Room, Office, Pantry, Walk In Closet
Heating
- Forced Air
Cooling
- Central Air
Appliances
- Included: Dishwasher, Disposal, Dryer, Microwave, Range Oven, Refrigerator, Washer
- Laundry: In Unit
Features
- Large Closets, Storage, Walk In Closet, Walk-In Closet(s)
- Flooring: Carpet, Tile
- Has basement: Yes
Interior area
- Total interior livable area: 3,000 sqft
Property
Parking
- Total spaces: 2
- Parking features: Attached
- Has attached garage: Yes
- Details: Contact manager
Features
- Patio & porch: Patio
- Exterior features: Barbecue, Heating system: Forced Air, Lawn, Pong, Smoke Free, Sprinkler System, Walk In Closet
Details
- Parcel number: 0182111114036
Construction
Type & style
- Home type: SingleFamily
- Property subtype: Single Family Residence
Condition
- Year built: 2024
Community & HOA
Community
- Features: Smoke Free
- Deposit fee: $3,295
Location
- Region: Aurora
Financial & listing details
- Price per square foot: $233/sqft
- Tax assessed value: $591,000
- Annual tax amount: $3,885
- Date on market: 6/30/2026
- Date available: 07/01/2026
- Lease term: Lease: 12 Month Lease Deposit: Application Fee: $50.00 each + Security Deposit + $145.00 Non Refundable Lease Administration
Price history
| Date | Event | Price |
|---|---|---|
| 7/11/2026 | Listing removed | $3,295$1/sqft |
Source: Zillow Rentals Report a problem | ||
| 7/1/2026 | Listed for rent | $3,295$1/sqft |
Source: Zillow Rentals Report a problem | ||
| 6/27/2024 | Sold | $698,328$233/sqft |
Source: Public Record Report a problem | ||
Public tax history
| Year | Property taxes | Tax assessment |
|---|---|---|
| 2025 | $3,885 +8.1% | $36,940 +72.9% |
| 2024 | $3,594 +26.2% | $21,370 +9.1% |
| 2023 | $2,848 +75643.6% | $19,590 +28.4% |
| 2022 | $4 | $15,260 |
Find assessor info on the county website
Neighborhood: Painted Prairie
Nearby homes
- $656,7875 bd5 ba2.2k sqft21274 E 63rd Dr, Aurora, CO 80019Sold
- $537,5003 bd3 ba2.4k sqft21224 E 63rd Dr, Aurora, CO 80019Sold

- $542,0003 bd3 ba2.2k sqft21234 E 63rd Dr, Aurora, CO 80019Sold
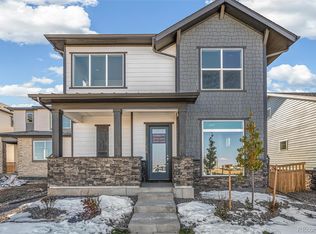
- $635,5382 bd2 ba1.5k sqft21254 E 63rd Dr, Aurora, CO 80019Sold
- $585,8753 bd3 ba2.3k sqft21222 E 63rd Dr, Aurora, CO 80019Sold
- $544,5372 bd2 ba1.5k sqft21232 E 63rd Dr, Aurora, CO 80019Sold
- $449,9903 bd3 ba1.6k sqft21242 E 63rd Dr, Aurora, CO 80019Sold
- $522,9903 bd2 ba1.5k sqft21214 E 63rd Dr, Aurora, CO 80019Sold
Nearby schools
GreatSchools rating
- 5/10Aurora Highlands P-8Grades: PK-8Distance: 3.1 mi
- 5/10Vista Peak 9-12 PreparatoryGrades: 9-12Distance: 6.4 mi
Get a cash offer in 3 minutes
Find out how much your home could sell for in as little as 3 minutes with a no-obligation cash offer.
Estimated market value
$617,400
Get a cash offer in 3 minutes
Find out how much your home could sell for in as little as 3 minutes with a no-obligation cash offer.
Estimated market value
$617,400
- Colorado
- Adams County
- Aurora
- 80019
- Painted Prairie
- 21272 E 63rd Dr
Nearby cities
Nearby neighborhoods
Nearby zip codes
Other Aurora Topics
