BACK ON THE MARKET ? no fault of the home or property! Turn-key country property on 9.40 acres just outside of Chippewa Falls! This hard-to-find setup offers extensive recent improvements and move-in ready functionality for animals, storage, and country living. Recent updates completed within the last month include a new roof, interior paint throughout the home and garage, updated sheetrock/paneling, pantry buildout, new carpet, exterior doors, lighting, shutters, stained deck, landscaping improvements, and more. The property has also undergone major exterior cleanup and land improvements including removal of the pool, silo, old shed, fencing, and chicken coop, creating a clean and usable setting ready for its next owner. Outbuilding features include 6 animal stalls, water, electric, insulated/heated office space, outdoor wash rack, 3 large access doors, multiple heated animal waterers, and covered pavilion area with electric. The 3-car garage features in-floor heat and was added in 2012. Home, Well and Septic inspections already completed. Existing fencing represents approximate lot lines only, with pink survey flags marking the newly surveyed 9.40-acre boundary line. 500 yards from the Chippewa Falls School District boundary.
Contingent
Price cut: $25.1K (9/10)
$599,900
21274 30th Avenue, Chippewa Falls, WI 54729
3beds
2,351sqft
Single Family Residence
Built in 1965
9.4 Acres Lot
$595,000 Zestimate®
$255/sqft
$-- HOA
What's special
Clean and usable settingMultiple heated animal waterersNew roofExterior doorsLandscaping improvementsStained deckOutdoor wash rack
- 147 days
- 722
- 45
Zillow last checked:
Listing updated:
Listed by:
The Bergeman Team 715-577-7727,
Eau Claire Realty LLC
Source: WIREX MLS,MLS#: 1601148 Originating MLS: REALTORS Association of Northwestern WI
Originating MLS: REALTORS Association of Northwestern WIFacts & features
Interior
Bedrooms & bathrooms
- Bedrooms: 3
- Bathrooms: 3
- Full bathrooms: 2
- 1/2 bathrooms: 1
- Main level bedrooms: 2
Primary bedroom
- Level: Main
- Area: 156
- Dimensions: 12 x 13
Bedroom 2
- Level: Main
- Area: 234
- Dimensions: 18 x 13
Bedroom 3
- Level: Upper
- Area: 468
- Dimensions: 39 x 12
Kitchen
- Level: Main
- Area: 420
- Dimensions: 21 x 20
Living room
- Level: Main
- Area: 180
- Dimensions: 15 x 12
Heating
- Propane, Forced Air
Cooling
- Central Air
Appliances
- Included: Dishwasher, Microwave, Range/Oven, Refrigerator
Features
- Windows: Some window coverings
- Basement: Crawl Space,Partial,Partially Finished,Block
Interior area
- Total structure area: 2,351
- Total interior livable area: 2,351 sqft
- Finished area above ground: 2,216
- Finished area below ground: 135
Video & virtual tour
Property
Parking
- Total spaces: 3
- Parking features: 3 Car, Attached
- Attached garage spaces: 3
Features
- Levels: One and One Half
- Stories: 1
- Patio & porch: Patio
Lot
- Size: 9.4 Acres
Details
- Additional structures: Lean-to, Pole Building
- Parcel number: 22807213400000000
- Zoning: Agricultural
Construction
Type & style
- Home type: SingleFamily
- Property subtype: Single Family Residence
Materials
- Vinyl Siding
Condition
- 21+ Years
- New construction: No
- Year built: 1965
Utilities & green energy
- Electric: Circuit Breakers
- Sewer: Septic Tank, Mound Septic
- Water: Well
Community & HOA
Location
- Region: Chippewa Falls
- Municipality: Lafayette
Financial & listing details
- Price per square foot: $255/sqft
- Annual tax amount: $4,299
- Date on market: 5/14/2026
- Inclusions: Included:dishwasher, Included:microwave, Included:oven/Range, Included:refrigerator, Included:window Coverings
- Exclusions: Excluded:sellers Personal
Estimated market value
$595,000
$565,000 - $625,000
$2,071/mo
Price history
| Date | Event | Price |
|---|---|---|
| 9/24/2026 | Contingent | $599,900$255/sqft |
Source:  WIREX MLS #1601148 Report a problem WIREX MLS #1601148 Report a problem | ||
| 9/10/2026 | Price change | $599,900-4%$255/sqft |
Source: WIREX MLS #1601148 Report a problem | ||
| 8/28/2026 | Listed for sale | $625,000$266/sqft |
Source: WIREX MLS #1601148 Report a problem | ||
| 7/8/2026 | Contingent | $625,000$266/sqft |
Source: WIREX MLS #1601148 Report a problem | ||
| 6/26/2026 | Price change | $625,000-1.6%$266/sqft |
Source: WIREX MLS #1601148 Report a problem | ||
| 6/14/2026 | Price change | $635,000-1.6%$270/sqft |
Source: WIREX MLS #1601148 Report a problem | ||
| 5/14/2026 | Listed for sale | $645,000-9.2%$274/sqft |
Source: WIREX MLS #1601148 Report a problem | ||
| 4/15/2026 | Sold | $710,000-5.3%$302/sqft |
Source:  NorthstarMLS as distributed by MLS GRID #6634004 Report a problem NorthstarMLS as distributed by MLS GRID #6634004 Report a problem | ||
| 3/17/2026 | Pending sale | $749,900+19%$319/sqft |
Source: NorthstarMLS as distributed by MLS GRID #6634004 Report a problem | ||
| 3/16/2026 | Contingent | $630,000-16%$268/sqft |
Source: WIREX MLS #1596020 Report a problem | ||
| 11/17/2025 | Price change | $749,900+19%$319/sqft |
Source: WIREX MLS #1581226 Report a problem | ||
| 10/22/2025 | Price change | $630,000-21.3%$268/sqft |
Source: WIREX MLS #1596020 Report a problem | ||
| 10/14/2025 | Price change | $800,000+18.5%$340/sqft |
Source: WIREX MLS #1581226 Report a problem | ||
| 10/14/2025 | Price change | $675,000-15.6%$287/sqft |
Source: WIREX MLS #1596020 Report a problem | ||
| 10/14/2025 | Price change | $800,000+6.7%$340/sqft |
Source: WIREX MLS #1581148 Report a problem | ||
| 9/29/2025 | Price change | $750,000-16.6%$319/sqft |
Source: WIREX MLS #1596020 Report a problem | ||
| 3/7/2025 | Price change | $899,000-2.8%$382/sqft |
Source: WIREX MLS #1581226 Report a problem | ||
| 3/4/2025 | Price change | $925,000-6.1%$393/sqft |
Source: WIREX MLS #1581226 Report a problem | ||
| 5/9/2024 | Price change | $985,000-14.3%$419/sqft |
Source: WIREX MLS #1581226 Report a problem | ||
| 4/17/2024 | Listed for sale | $1,150,000$489/sqft |
Source: WIREX MLS #1581148 Report a problem | ||
Public tax history
Tax history is unavailable.
Monthly payment
Est. payment
Payment breakdown
Explore the cost of this home by adjusting the details. Changes won't be saved.Climate risks
Neighborhood: 54729
Nearby schools
Schools provided by the listing agent
- District: Cadott
Source: WIREX MLS. This data may not be complete. We recommend contacting the local school district to confirm school assignments for this home.
Similar homes
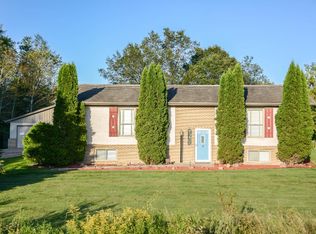
- $550,0003 bd2 ba2.4k sqft19968 70th Avenue, Chippewa Falls, WI 54729Active
 MLS ID #1601888, Dave Strassman. WIREX MLS
 - $639,0003 bd2 ba1.9k sqft20041 73rd Avenue, Chippewa Falls, WI 54729Active
 MLS ID #1601312, Josh Downs. WIREX MLS
 - $549,9003 bd2 ba2.7k sqft18061 County Highway Oo, Chippewa Falls, WI 54729For Sale
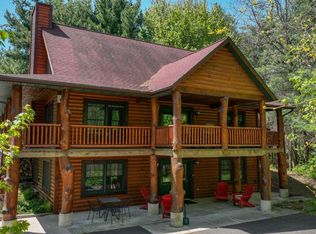
 MLS ID #6633932, Mary F Rufledt, Elite Realty Group, LLC. NorthstarMLS as distributed by MLS GRID
 - $549,9003 bd2 ba1.9k sqft13903 132nd Street, Chippewa Falls, WI 54729Active
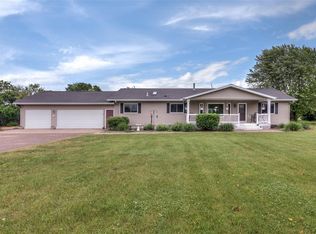 MLS ID #1604281, Laurie Marshall. WIREX MLS
 - $749,9003 bd3 ba2k sqft18792 76th Ave, Chippewa Falls, WI 54729For SaleMLS ID #7053613, Carol Toner, Coldwell Banker Realty. NorthstarMLS as distributed by MLS GRID
- $610,0004 bd3 ba2.9k sqft2978 W Princeton Ave, Eau Claire, WI 54703For SaleMLS ID #7132363, James Barrett, RE/MAX Professionals. NorthstarMLS as distributed by MLS GRID
