Skip main navigation
Off market
  • $852,200

    21274 N Highwood Rd, Kildeer, IL 60047

    3beds
    3,070sqft
    SingleFamily
    Built in 1974
    1.12 Acres Lot
    $852,200 Zestimate®
    $278/sqft
    $4,913 Estimated rent

    Home value

    $852,200

    $801,000 - $912,000

    $4,913/mo

    Zestimate® history
    Loading
    Loading...

    Owner options

    List your home for rent

    $4,913/mo

    Rent Zestimate®

    Find your next renter with Zillow Rental Manager. Plus, with online applications, you can quickly screen prospective tenants – for free.

    Learn more

    $4,913/mo

    Rent Zestimate®

    Refinance and save

    $6,513/mo

    Est. payment

    Refinancing to a lower rate could help reduce your monthly payments and save thousands over the life of the loan.

    See today's rates

    $6,513/mo

    Est. payment

    Explore your selling options

    Work with a Zillow partner agent

    Leverage their expertise and Zillow's premium Showcase listings to get your home seen by more buyers.

    Get started

    List with your own agent

    Get your home in front of millions of buyers by listing it on Zillow.

    Learn how to do it

    Sell it yourself

    Take full control of how buyers see your home on Zillow by listing For Sale by Owner (FSBO).

    List your home

    What's special

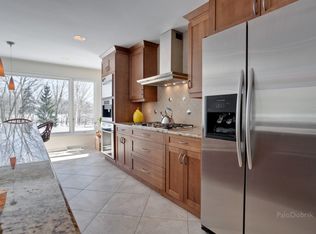
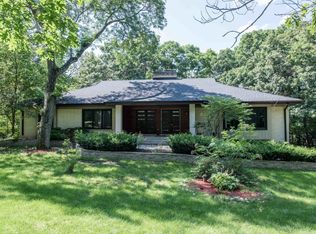
    MID-CENTURY MODERN PERFECTION! Stunning WATERFRONT 3 bedroom, 3 bath RANCH w/full basement + a private outdoor sanctuary! While sunlight filters through a canopy of oak trees, you'll enjoy gentle sounds of a breathtaking natural 100-year old waterfall along the stone pathways leading to a lighted pergola and private dock on lovely Gore Lake. The grand foyer entry invites guests to an incredible open floor plan with views you'll have to see to believe! Warm hardwood, stone features and ample natural light coming from a wall of windows/sliders follow angles of the vaulted ceiling, seamlessly bringing the beauty of the outdoors in. Living room and family room are joined by an impressive multi-sided natural/real stone fireplace and access to oversized deck with custom built-in seating and plenty of A+ seasonal views. The formal dining room with an unlimited amount of seat space overlooks the living room and shares the incredible view. Cook's dream kitchen features built-in stainless steel appliances, SubZero refrigerator, transom windows above 42" white cabinetry with hidden baseboard storage, tons of granite counter space and a serving window. Follow skylights and solid-core floor to ceiling doors down the hall to the vaulted master suite with architectural ledges, huge walk-in closet and sitting room with access to a separate deck. The spa master bath will be your favorite retreat with his/her vanities, full body spray shower and private access to a one-of-a-kind HEATED SOLARIUM to sip coffee and relax. Two additional generously sized bedrooms with excellent closets share slider access to the deck + extra full bath across the hall. Adjacent cozy nook is the perfect place to display your favorite things. Downstairs is a spacious rec room with tray ceiling, built-in surround sound + enormous cemented crawl storage area and subbasement storage room. Attached 2 1/2 car garage is extra deep (27x22 approx) with epoxy floor and custom shelving.

    This property is not currently displayed as for sale or rent on Zillow. This may be different from what's on other websites or public sources.

    Facts & features

    Interior

    Bedrooms & bathrooms
    • Bedrooms: 3
    • Bathrooms: 3
    • Full bathrooms: 3
    Heating
    • Forced air, Gas
    Cooling
    • Central
    Appliances
    • Included: Dishwasher, Dryer, Garbage disposal, Microwave, Refrigerator, Washer
    Features
    • Flooring: Tile, Carpet, Hardwood, Laminate, Slate
    • Basement: Unfinished, Crawl, Exterior Access, Sub-Basement
    • Has fireplace: Yes
    Interior area
    • Total interior livable area: 3,070 sqft

    Property

    Parking
    • Total spaces: 2
    • Parking features: Garage - Attached
    Features
    • Exterior features: Stone
    • On waterfront: Yes
    Lot
    • Size: 1.12 Acres
    Details
    • Parcel number: 1428404039

    Construction

    Type & style
    • Home type: SingleFamily
    Materials
    • Roof: Asphalt
    Condition
    • Year built: 1974

    Utilities & green energy

    • Sewer: Septic-Private

    Community & HOA

    HOA
    • Has HOA: Yes
    • HOA fee: $67 monthly
    Location
    • Region: Kildeer

    Financial & listing details

    • Price per square foot: $278/sqft
    • Tax assessed value: $499,916
    • Annual tax amount: $11,729

    Price history

    DateEventPrice
    4/18/2020Listing removed$598,900$195/sqft
    Source: RE/MAX Showcase #10627223 Report a problem
    4/18/2020Listed for sale$598,900+2.2%$195/sqft
    Source: RE/MAX Showcase #10627223 Report a problem
    4/17/2020Sold$586,000-2.2%$191/sqft
    Source: MRED as distributed by MLS GRID #10627223 Report a problem
    2/15/2020Pending sale$598,900$195/sqft
    Source: RE/MAX Showcase #10627223 Report a problem
    2/4/2020Listed for sale$598,900+7.4%$195/sqft
    Source: RE/MAX Showcase #10627223 Report a problem
    4/21/2011Sold$557,400-14.1%$182/sqft
    Source: MRED as distributed by MLS GRID #07556914 Report a problem
    6/4/2010Listing removed$649,000$211/sqft
    Source: Baird & Warner - Barrington #07308272 Report a problem
    1/23/2010Price change$649,000-6.6%$211/sqft
    Source: Baird & Warner - Barrington #07308272 Report a problem
    8/29/2009Price change$695,000-7.3%$226/sqft
    Source: Baird & Warner - Barrington #07308272 Report a problem
    7/29/2009Price change$749,900-3.2%$244/sqft
    Source: Keller Williams #07101864 Report a problem
    7/6/2009Price change$774,900-3%$252/sqft
    Source: Keller Williams #07101864 Report a problem
    1/9/2009Listed for sale$798,500$260/sqft
    Source: Homes.com #07101864 Report a problem

    Public tax history

    YearProperty taxesTax assessment
    2024$11,729 -0.1%$180,929 +8.6%
    2023$11,738 -8.1%$166,622 +2.8%
    2022$12,773 +3.3%$162,147 -6.2%
    2021$12,359 +2%$172,844 +2.6%
    2020$12,115 +1.6%$168,415 +0.9%
    2019$11,926 +7.8%$166,946 +4.4%
    2018$11,063 $159,861 +1.7%
    2017$11,063 +8.6%$157,170 +3.3%
    2016$10,190 -10.1%$152,193 +5%
    2015$11,338 +0.8%$144,960 -5.9%
    2014$11,245 -15.4%$154,114 -0.2%
    2012$13,291 +8.8%$154,438 -15.9%
    2011$12,219 +3.5%$183,621 -2.5%
    2010$11,805 +4.1%$188,241 -4%
    2009$11,337 +2.3%$196,085 +2.1%
    2008$11,085 -1%$192,109 +4.7%
    2006$11,197 +16.4%$183,570
    2005$9,619 -1.9%--
    2004$9,802 +1.2%--
    2003$9,684 +14%--
    2002$8,495 +0.9%--
    2001$8,418 +11.8%$130,517 +2.7%
    2000$7,529 $127,084
    Find assessor info on the county website

    Neighborhood: 60047

    Nearby schools

    GreatSchools rating
    Schools provided by the listing agent
    • Elementary: Isaac Fox Elementary School
    • Middle: Lake Zurich Middle - S Campus
    • High: Lake Zurich High School
    • District: 95

    Source: The MLS. This data may not be complete. We recommend contacting the local school district to confirm school assignments for this home.

    Get a cash offer in 3 minutes
    Find out how much your home could sell for in as little as 3 minutes with a no-obligation cash offer.
    Estimated market value
    $852,200
    Get a cash offer in 3 minutes
    Find out how much your home could sell for in as little as 3 minutes with a no-obligation cash offer.
    Estimated market value
    $852,200