Skip main navigation
Sold for $440,000
  • $440,000

    21276 E STONE CREST Drive, Queen Creek, AZ 85142

    4beds
    2baths
    1,721sqft
    Single Family Residence
    Built in 2003
    6,291 Square Feet Lot
    $434,600 Zestimate®
    $256/sqft
    $2,249 Estimated rent

    Home value

    $434,600

    $404,000 - $469,000

    $2,249/mo

    Zestimate® history
    Loading
    Loading...

    Owner options

    List your home for rent

    $2,249/mo

    Rent Zestimate®

    Find your next renter with Zillow Rental Manager. Plus, with online applications, you can quickly screen prospective tenants – for free.

    Learn more

    $2,249/mo

    Rent Zestimate®

    Refinance and save

    $2,782/mo

    Est. payment

    Refinancing to a lower rate could help reduce your monthly payments and save thousands over the life of the loan.

    See today's rates

    $2,782/mo

    Est. payment

    Explore your selling options

    Work with a Zillow partner agent

    Leverage their expertise and Zillow's premium Showcase listings to get your home seen by more buyers.

    Get started

    List with your own agent

    Get your home in front of millions of buyers by listing it on Zillow.

    Learn how to do it

    Sell it yourself

    Take full control of how buyers see your home on Zillow by listing For Sale by Owner (FSBO).

    List your home

    What's special

    Eat-in kitchenRecessed lightingSs appliancesOak cabinetryUpdated granite countersTile flooring
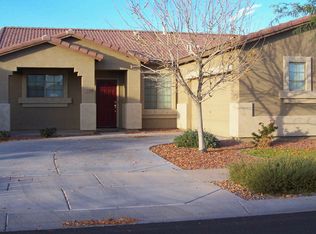
    Seller will assist with rate buy down with the right offer!!! Beautiful 4 bed, 2 bath home with roomy 9ft ceilings! The exterior was freshly painted in June 2024 and front and back irrigation replaced in 2023. The entire AC system was replaced in 2022! Inside you will find a sizeable living area w/tile flooring. The eat-in kitchen offers oak cabinetry w/crown molding, updated granite counters a pantry, SS appliances, and recessed lighting. The primary bedroom has a walk-in closet and a full ensuite w/dual sinks. The shower & fixtures were updated in 2022. The 4th bedroom has double doors that could also be used as an office/den. Also including a lovely backyard w/a paver covered patio. Great location in the Villages close to shopping & restaurants. Walk to the pool and clubhouse

    Zillow last checked:

    Listing updated:

    Listed by:

    Kaylie Roulis 480-269-6411,

    My Home Group Real Estate

    Bought with:

    Allison P Buffinga, SA685762000

    eXp Realty

    Source: ARMLS,MLS#: 6752918MLS Logo

    Facts & features

    Interior

    Bedrooms & bathrooms
    • Bedrooms: 4
    • Bathrooms: 2
    Heating
    • Natural Gas
    Cooling
    • Central Air, Ceiling Fan(s)
    Features
    • High Speed Internet, Granite Counters, Double Vanity, Eat-in Kitchen, 9+ Flat Ceilings, No Interior Steps, Pantry, Full Bth Master Bdrm, Separate Shwr & Tub
    • Flooring: Carpet, Tile
    • Windows: Double Pane Windows
    • Has basement: No
    Interior area
    • Total structure area: 1,721
    • Total interior livable area: 1,721 sqft

    Property

    Parking
    • Total spaces: 6
    • Parking features: Garage Door Opener, Direct Access
    • Garage spaces: 2
    • Uncovered spaces: 4
    Features
    • Stories: 1
    • Patio & porch: Covered
    • Pool features: None
    • Spa features: None
    • Fencing: Block
    Lot
    • Size: 6,291 Square Feet
    • Features: Gravel/Stone Front, Gravel/Stone Back, Grass Front, Grass Back
    Details
    • Parcel number: 31403073

    Construction

    Type & style
    • Home type: SingleFamily
    • Architectural style: Ranch
    • Property subtype: Single Family Residence
    Materials
    • Stucco, Wood Frame, Painted
    • Roof: Tile
    Condition
    • Year built: 2003
    Details
    • Builder name: Royce

    Utilities & green energy

    • Sewer: Public Sewer
    • Water: City Water

    Community & HOA

    Community
    • Features: Golf, Community Pool, Tennis Court(s), Playground, Biking/Walking Path
    • Subdivision: VILLAGES AT QUEEN CREEK PARCEL 21
    HOA
    • Has HOA: Yes
    • Services included: Maintenance Grounds
    • HOA fee: $231 quarterly
    • HOA name: Villages Queen Creek
    • HOA phone: 480-682-3209
    Location
    • Region: Queen Creek

    Financial & listing details

    • Price per square foot: $256/sqft
    • Tax assessed value: $389,900
    • Annual tax amount: $1,804
    • Date on market: 7/10/2025
    • Cumulative days on market: 139 days
    • Listing terms: Cash,Conventional,FHA,VA Loan
    • Ownership: Fee Simple

    Price history

    DateEventPrice
    1/21/2025Sold$440,000+0.2%$256/sqft
    Source: ARMLS #6752918 Report a problem
    11/21/2024Price change$439,000-2.2%$255/sqft
    Source: ARMLS #6752918 Report a problem
    11/14/2024Price change$449,000-2.2%$261/sqft
    Source: ARMLS #6752918 Report a problem
    11/8/2024Price change$459,000-1.3%$267/sqft
    Source: ARMLS #6752918 Report a problem
    10/25/2024Price change$464,900-0.9%$270/sqft
    Source: ARMLS #6752918 Report a problem
    9/5/2024Listed for sale$469,000+140.5%$273/sqft
    Source: ARMLS #6752918 Report a problem
    1/4/2016Sold$195,000$113/sqft
    Source: ARMLS #5358073 Report a problem

    Public tax history

    YearProperty taxesTax assessment
    2025$1,403 -19%$38,990 +0.7%
    2024$1,734 -1.9%$38,710 +158.9%
    2023$1,767 +0.9%$14,949 -37.1%
    2022$1,751 +2%$23,780 +9.6%
    2021$1,717 -0.6%$21,690 +7.5%
    2020$1,728 +3.6%$20,180 +11.1%
    2019$1,668 $18,170 +7.1%
    2018$1,668 +5%$16,960 +7.8%
    2017$1,590 +7.9%$15,730 +7.2%
    2016$1,474 $14,680 +12.3%
    2015$1,474 $13,070 +25.9%
    2014-- $10,380 +18.5%
    2013-- $8,760 -8.2%
    2012-- $9,540 -6.3%
    2011-- $10,180 -12.5%
    2010-- $11,640 -33.3%
    2009-- $17,440 -13.7%
    2008-- $20,210 +10.9%
    2007-- $18,230 +46.4%
    2006-- $12,450
    2005-- $12,450 +155.1%
    2004-- $4,880
    Find assessor info on the county website

    Neighborhood: 85142

    Nearby schools

    GreatSchools rating
    Schools provided by the listing agent
    • Elementary: Frances Brandon-Pickett Elementary
    • Middle: Newell Barney Middle School
    • High: Crismon High School
    • District: Queen Creek Unified District

    Source: ARMLS. This data may not be complete. We recommend contacting the local school district to confirm school assignments for this home.

    Get a cash offer in 3 minutes
    Find out how much your home could sell for in as little as 3 minutes with a no-obligation cash offer.
    Estimated market value
    $434,600
    Get a cash offer in 3 minutes
    Find out how much your home could sell for in as little as 3 minutes with a no-obligation cash offer.
    Estimated market value
    $434,600