Skip main navigation
Sold for $295,000
  • $295,000

    21276 KNOLLWOOD AVENUE, PORT CHARLOTTE, FL 33952

    3beds
    1,528sqft
    Single Family Residence
    Built in 1979
    10,039 Square Feet Lot
    $258,100 Zestimate®
    $193/sqft
    $2,071 Estimated rent

    Home value

    $258,100

    $240,000 - $274,000

    $2,071/mo

    Zestimate® history
    Loading
    Loading...

    Owner options

    List your home for rent

    $2,071/mo

    Rent Zestimate®

    Find your next renter with Zillow Rental Manager. Plus, with online applications, you can quickly screen prospective tenants – for free.

    Learn more

    $2,071/mo

    Rent Zestimate®

    Refinance and save

    $1,968/mo

    Est. payment

    Refinancing to a lower rate could help reduce your monthly payments and save thousands over the life of the loan.

    See today's rates

    $1,968/mo

    Est. payment

    Explore your selling options

    Work with a Zillow partner agent

    Leverage their expertise and Zillow's premium Showcase listings to get your home seen by more buyers.

    Get started

    List with your own agent

    Get your home in front of millions of buyers by listing it on Zillow.

    Learn how to do it

    Sell it yourself

    Take full control of how buyers see your home on Zillow by listing For Sale by Owner (FSBO).

    List your home

    What's special

    Garage doorAntique vanityOpen livingLots of treesNice-sized family roomSpacious master bedroomBack from the road
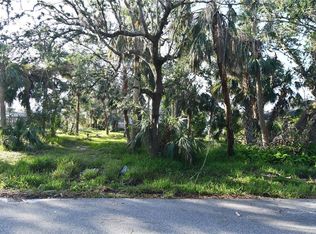
    Welcome to your future home, a spacious two-story home offering 1,528 square feet of living space. This unique cottage feeling home is a fantastic opportunity for those looking to put their personal touch on a property that has a solid foundation and excellent bones. Located in a tranquil neighborhood set back from the road with lots of trees and vegetation, this home is brimming with potential and ready for your creative vision. Some features of the home include a new roof and gutters in 2023, a water heater in 2019, hurricane impact windows and sliders upstairs and shutters for the lower level. The first floor of this home boasts a spacious master bedroom with an attached bath featuring a walk-in shower. It's the perfect escape at the end of the day, offering privacy and comfort. Additionally, there is a nice-sized family room that has counter space with sink. This area could make a potential mother-in-law suite or rental since it has its own entrance. Ascend to the upper level, where you'll find the heart of the home with solid pine flooring throughout most rooms. The kitchen area is a standout feature with butcher block countertops, new shiplap paneling and tile backsplash, and a charming redwood breakfast bar. It overlooks the open living and dining area, creating a warm and welcoming atmosphere for gatherings with family and friends. Sliders open to a screened-in balcony. This outdoor space is perfect for enjoying the beautiful weather, hosting barbecues, or simply unwinding with a cup of coffee in the morning. It seamlessly blends the indoors with the outdoors. The upper level also houses two additional bedrooms and two more bathrooms one with walk-in shower and antique vanity with copper sink. Providing ample space and convenience for family members or guests. Each room is designed with comfort in mind. Additionally, there are two bonus areas on the lower level, one is 19x16 and houses the laundry area. The second is a 20x16 storage area with a garage door that has lots of potential. There is a nice sized backyard and for an interested buyer the backlot is also available for an extra $15,000. This home is centrally located in Port Charlotte and conveniently located to shopping, dining, US41, I75, beaches, golf, and minutes to downtown historic PGI.

    Zillow last checked:

    Listing updated:

    Listed by:

    Christopher Grant 941-740-7053,

    RE/MAX ANCHOR OF MARINA PARK 941-205-2004

    Bought with:

    Amy Camasso, 3358237

    CENTURY 21 BEGGINS ENTERPRISES

    Source: Stellar MLS,MLS#: C7480351MLS LogoOriginating MLS: Port Charlotte

    Facts & features

    Interior

    Bedrooms & bathrooms
    • Bedrooms: 3
    • Bathrooms: 3
    • Full bathrooms: 3
    Rooms
    • Room types: Bonus Room, Storage Rooms
    Primary bedroom
    • Features: Walk-In Closet(s)
    • Level: First
    • Dimensions: 14x13
    Bedroom 2
    • Features: Built-in Closet
    • Level: Second
    • Dimensions: 12x10
    Bedroom 3
    • Features: Built-in Closet
    • Level: Second
    • Dimensions: 16x12
    Bonus room
    • Level: First
    • Dimensions: 20x16
    Bonus room
    • Level: First
    • Dimensions: 19x16
    Family room
    • Level: First
    • Dimensions: 21x14
    Kitchen
    • Level: Second
    • Dimensions: 14x11
    Living room
    • Level: Second
    • Dimensions: 25x10
    Heating
    • Central, Electric
    Cooling
    • Central Air
    Appliances
    • Included: Dryer, Electric Water Heater, Microwave, Range, Refrigerator, Washer
    • Laundry: Inside, Other
    Features
    • Ceiling Fan(s), High Ceilings, Kitchen/Family Room Combo, Open Floorplan, Solid Surface Counters
    • Flooring: Laminate, Hardwood
    • Doors: Sliding Doors
    • Windows: Hurricane Shutters, Hurricane Shutters/Windows
    • Has fireplace: No
    Interior area
    • Total structure area: 2,665
    • Total interior livable area: 1,528 sqft

    Property

    Parking
    • Parking features: Off Street
    Features
    • Levels: Two
    • Stories: 2
    • Patio & porch: Covered, Patio, Screened, Side Porch
    • Exterior features: Rain Gutters, Storage
    • Has view: Yes
    • View description: Trees/Woods
    Lot
    • Size: 10,039 Square Feet
    • Dimensions: 80 x 126
    • Residential vegetation: Mature Landscaping, Trees/Landscaped
    Details
    • Parcel number: 402210204007
    • Zoning: RSF3.5
    • Special conditions: None

    Construction

    Type & style
    • Home type: SingleFamily
    • Property subtype: Single Family Residence
    Materials
    • Metal Frame, Metal Siding, Vinyl Siding
    • Foundation: Slab
    • Roof: Shingle
    Condition
    • New construction: No
    • Year built: 1979

    Utilities & green energy

    • Sewer: Septic Tank
    • Water: Public
    • Utilities for property: Cable Connected, Electricity Connected, Phone Available, Water Connected

    Community & HOA

    Community
    • Security: Smoke Detector(s)
    • Pet fee: $0 monthly
    • Subdivision: PORT CHARLOTTE SEC 027
    HOA
    • Has HOA: No
    Location
    • Region: Pt Charlotte

    Financial & listing details

    • Price per square foot: $193/sqft
    • Tax assessed value: $228,894
    • Annual tax amount: $982
    • Date on market: 9/8/2023
    • Cumulative days on market: 25 days
    • Listing terms: Cash,Conventional,FHA,VA Loan
    • Ownership: Fee Simple
    • Total actual rent: 0
    • Electric utility on property: Yes
    • Road surface type: Paved, Asphalt

    Price history

    DateEventPrice
    11/13/2023Sold$295,000+1.4%$193/sqft
    Source: Stellar MLS #C7480351 Report a problem
    10/3/2023Pending sale$291,000$190/sqft
    Source: Stellar MLS #C7480351 Report a problem
    9/27/2023Price change$291,000-2.7%$190/sqft
    Source: Stellar MLS #C7480351 Report a problem
    9/8/2023Listed for sale$299,000$196/sqft
    Source: Stellar MLS #C7480351 Report a problem

    Public tax history

    YearProperty taxesTax assessment
    2025$3,543 -19.6%$228,894 -4.5%
    2024$4,406 +327.7%$239,783 +255.6%
    2023$1,030 +0.7%$67,436 +3%
    2022$1,023 +0.6%$65,472 +3%
    2021$1,017 +3.4%$63,565 +1.4%
    2020$983 +7.1%$62,687 +2.3%
    2019$918 -7.7%$61,278 +1.9%
    2018$995 $60,135 +2.1%
    2017$995 +0.6%$58,898 +2.1%
    2016$989 +0.3%$57,687 +0.7%
    2015$986 +1.8%$57,286 +0.8%
    2014$969 +102.5%$56,831 +3.2%
    2013$479 +3.4%$55,055 -1.4%
    2012$463 -0.3%$55,860
    2011$464 -2.3%$55,860 -0.3%
    2010$475 +10%$56,022 +2.7%
    2009$432 $54,549 +5.7%
    2007-- $51,618
    2006-- $51,618 +6.1%
    2005-- $48,655 +1.9%
    2004-- $47,748
    2003-- $47,748 +2.4%
    2002$674 +3.6%$46,629 +1.6%
    2001$650 +8%$45,895 +3%
    2000$602 $44,558
    Find assessor info on the county website

    Neighborhood: 33952

    Nearby schools

    GreatSchools rating
    Get a cash offer in 3 minutes
    Find out how much your home could sell for in as little as 3 minutes with a no-obligation cash offer.
    Estimated market value
    $258,100
    Get a cash offer in 3 minutes
    Find out how much your home could sell for in as little as 3 minutes with a no-obligation cash offer.
    Estimated market value
    $258,100