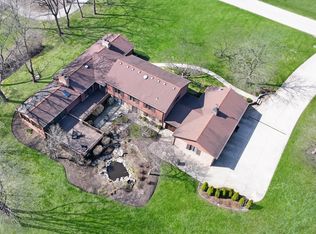
Welcome HOME to this magnificent Kildeer Home situated on a beautiful 2 acre lot! The owner is a custom builder that put a massive addition on and remodeled the entire home. The finishes are just stunning. The millwork includes 10 inch white baseboards, crown molding, 42 inch cabinetry throughout, rich hardwood dark stained flooring, new custom doors, and European Custom Windows. Three bedrooms, 2 1/2 baths on main level and two large bedrooms and bath on second floor. Second floor also includes an office/bonus room and beautiful second floor loft with magnificent views of the lower level. Rustic hardwood beams and custom lighting bring the entire house together Many gatherings are had in this open kitchen, family room. Enjoy custom, wood, cabinetry, honed, granite counters, large island, stainless appliances, large, walk-in pantry, and beautiful eating area with custom cabinets. Basement is fully finished with recreation room, bedroom and bath. The owners added a large beautiful game room with paver brick flooring behind the garage. Can be used as a future indoor Swimming Pool. Let's not forget the 6 car 2 story garage. This home has so much to offer. Beautiful Deep FLAT Backyard with Dual Paver/Blue Stone Patios! Walking distance to Deer Park mall, Restaurants, and Farmington Bath and Tennis Club! Great schools and close to highways! Truly a Must SEE!
Closed
$940,000
21276 W North Boschome Cir, Kildeer, IL 60047
5beds
7,200sqft
Single Family Residence
Built in 1974
1.58 Acres Lot
$1,166,700 Zestimate®
$131/sqft
$7,975 Estimated rent
Home value
$1,166,700
$1.07M - $1.28M
$7,975/mo
Zestimate® history
Owner options
List your home for rent
$7,975/mo
Rent Zestimate®
Find your next renter with Zillow Rental Manager. Plus, with online applications, you can quickly screen prospective tenants – for free.
$7,975/mo
Rent Zestimate®
Refinance and save
$7,168/mo
Est. payment
Refinancing to a lower rate could help reduce your monthly payments and save thousands over the life of the loan.
$7,168/mo
Est. payment
Explore your selling options
Work with a Zillow partner agent
Leverage their expertise and Zillow's premium Showcase listings to get your home seen by more buyers.
Get startedList with your own agent
Get your home in front of millions of buyers by listing it on Zillow.
Learn how to do itSell it yourself
Take full control of how buyers see your home on Zillow by listing For Sale by Owner (FSBO).
List your homeWhat's special
Recreation roomFully finishedMagnificent kildeer homeGreat schoolsCustom lightingRustic hardwood beamsCrown molding
Zillow last checked:
Listing updated:
Listed by:
Nora Tovella 847-806-8440,
Berkshire Hathaway HomeServices Starck Real Estate
Bought with:
Joel Holland
Keller Williams ONEChicago
Source: MRED as distributed by MLS GRID,MLS#: 11824226
Facts & features
Interior
Bedrooms & bathrooms
- Bedrooms: 5
- Bathrooms: 5
- Full bathrooms: 4
- 1/2 bathrooms: 1
Rooms
- Room types: Sun Room, Foyer, Den, Office, Recreation Room, Bedroom 5, Loft
Primary bedroom
- Features: Flooring (Hardwood), Bathroom (Full)
- Level: Main
- Area: 240 Square Feet
- Dimensions: 16X15
Bedroom 2
- Features: Flooring (Hardwood)
- Level: Main
- Area: 132 Square Feet
- Dimensions: 11X12
Bedroom 3
- Features: Flooring (Hardwood)
- Level: Main
- Area: 182 Square Feet
- Dimensions: 13X14
Bedroom 4
- Features: Flooring (Hardwood)
- Level: Second
- Area: 306 Square Feet
- Dimensions: 17X18
Bedroom 5
- Level: Second
- Area: 272 Square Feet
- Dimensions: 17X16
Den
- Features: Flooring (Hardwood), Window Treatments (All)
- Level: Second
- Area: 238 Square Feet
- Dimensions: 17X14
Dining room
- Features: Flooring (Hardwood)
- Level: Main
- Area: 285 Square Feet
- Dimensions: 19X15
Family room
- Features: Flooring (Hardwood)
- Level: Main
- Area: 306 Square Feet
- Dimensions: 18X17
Foyer
- Features: Flooring (Hardwood)
- Level: Main
- Area: 80 Square Feet
- Dimensions: 8X10
Kitchen
- Features: Kitchen (Eating Area-Table Space, Island, Pantry-Walk-in, Custom Cabinetry, Granite Counters, Pantry, SolidSurfaceCounter, Updated Kitchen), Flooring (Hardwood)
- Level: Main
- Area: 476 Square Feet
- Dimensions: 34X14
Laundry
- Features: Flooring (Ceramic Tile)
- Level: Main
- Area: 63 Square Feet
- Dimensions: 9X7
Living room
- Features: Flooring (Hardwood)
- Level: Main
- Area: 306 Square Feet
- Dimensions: 18X17
Loft
- Features: Flooring (Hardwood)
- Level: Second
- Area: 195 Square Feet
- Dimensions: 15X13
Office
- Features: Flooring (Hardwood), Window Treatments (All)
- Level: Lower
- Area: 180 Square Feet
- Dimensions: 12X15
Other
- Features: Flooring (Porcelain Tile)
- Level: Lower
- Area: 380 Square Feet
- Dimensions: 20X19
Sun room
- Features: Flooring (Stone), Window Treatments (All)
- Level: Main
- Area: 500 Square Feet
- Dimensions: 25X20
Heating
- Electric, Forced Air, Radiant Floor
Cooling
- Central Air
Appliances
- Laundry: Main Level, Gas Dryer Hookup, Electric Dryer Hookup, In Unit, Laundry Closet
Features
- Cathedral Ceiling(s), Wet Bar, 1st Floor Bedroom, In-Law Floorplan, 1st Floor Full Bath, Built-in Features, Walk-In Closet(s), Bookcases, High Ceilings, Beamed Ceilings, Open Floorplan, Special Millwork, Dining Combo, Granite Counters
- Flooring: Hardwood
- Windows: Screens, Skylight(s)
- Basement: Finished,Full
- Number of fireplaces: 2
- Fireplace features: Wood Burning, Family Room, Other
Interior area
- Total structure area: 11,535
- Total interior livable area: 7,200 sqft
- Finished area below ground: 1,700
Property
Parking
- Total spaces: 6
- Parking features: Asphalt, Garage Door Opener, Heated Garage, Garage, On Site, Garage Owned, Attached
- Attached garage spaces: 6
- Has uncovered spaces: Yes
Accessibility
- Accessibility features: No Disability Access
Features
- Stories: 1.5
- Patio & porch: Deck, Porch
Lot
- Size: 1.58 Acres
- Dimensions: 200 X 343
Details
- Additional structures: Workshop, Other, RV/Boat Storage
- Parcel number: 14274010090000
- Special conditions: None
Construction
Type & style
- Home type: SingleFamily
- Property subtype: Single Family Residence
Materials
- Brick, Stone
- Foundation: Concrete Perimeter
- Roof: Asphalt
Condition
- New construction: No
- Year built: 1974
- Major remodel year: 2010
Utilities & green energy
- Electric: Circuit Breakers
- Sewer: Septic Tank
- Water: Shared Well
Community & HOA
Community
- Subdivision: Boschome Farms
HOA
- Services included: None
Location
- Region: Kildeer
Financial & listing details
- Price per square foot: $131/sqft
- Tax assessed value: $965,944
- Annual tax amount: $19,155
- Date on market: 7/27/2023
- Listing terms: Conventional
- Ownership: Fee Simple
Price history
| Date | Event | Price |
|---|---|---|
| 8/25/2023 | Sold | $940,000+1.6%$131/sqft |
Source:  MRED as distributed by MLS GRID #11824226 Report a problem MRED as distributed by MLS GRID #11824226 Report a problem | ||
| 8/1/2023 | Contingent | $925,000$128/sqft |
Source: MRED as distributed by MLS GRID #11824226 Report a problem | ||
| 7/12/2023 | Listed for sale | $925,000$128/sqft |
Source: BHHS broker feed #11824226 Report a problem | ||
| 7/11/2023 | Contingent | $925,000$128/sqft |
Source: MRED as distributed by MLS GRID #11824226 Report a problem | ||
| 7/7/2023 | Listed for sale | $925,000-7.5%$128/sqft |
Source: MRED as distributed by MLS GRID #11824226 Report a problem | ||
| 1/14/2022 | Listing removed | -- |
Source:  HomeSmart Report a problem HomeSmart Report a problem | ||
| 10/22/2021 | Price change | $999,999-4.8%$139/sqft |
Source: MRED as distributed by MLS GRID #11090634 Report a problem | ||
| 6/10/2021 | Listed for sale | $1,050,000+191.7%$146/sqft |
Source: MRED as distributed by MLS GRID #11090634 Report a problem | ||
| 1/17/2012 | Sold | $360,000-15.3%$50/sqft |
Source: Baird & Warnerc #07498065_60047 Report a problem | ||
| 7/12/2011 | Listed for sale | $425,000$59/sqft |
Source: Baird & Warner Real Estate #07498065 Report a problem | ||
| 5/18/2011 | Pending sale | $425,000$59/sqft |
Source: Baird & Warner - Barrington #07498065 Report a problem | ||
| 4/16/2011 | Price change | $425,000-5.1%$59/sqft |
Source: Baird & Warner - Barrington #07498065 Report a problem | ||
| 12/16/2010 | Price change | $448,000-0.2%$62/sqft |
Source: Baird & Warner - Barrington #07498065 Report a problem | ||
| 12/3/2010 | Price change | $449,000-0.2%$62/sqft |
Source: Baird & Warner - Barrington #07498065 Report a problem | ||
| 10/22/2010 | Price change | $450,000-5.3%$63/sqft |
Source: Baird & Warner - Barrington #07498065 Report a problem | ||
| 7/24/2010 | Price change | $475,000-9.5%$66/sqft |
Source: Baird & Warner - Barrington #07498065 Report a problem | ||
| 6/3/2010 | Price change | $525,000-0.9%$73/sqft |
Source: Baird & Warner - Barrington #07498065 Report a problem | ||
| 4/21/2010 | Listed for sale | $529,900$74/sqft |
Source: Baird & Warner - Barrington #07498065 Report a problem | ||
Public tax history
| Year | Property taxes | Tax assessment |
|---|---|---|
| 2024 | $23,214 -0.2% | $336,147 +4.4% |
| 2023 | $23,249 +21.4% | $321,949 +2.8% |
| 2022 | $19,156 +3.3% | $313,302 +22.3% |
| 2021 | $18,542 +2% | $256,228 +2.6% |
| 2020 | $18,176 +6.1% | $249,662 +0.9% |
| 2019 | $17,134 -2.4% | $247,484 -9.8% |
| 2018 | $17,559 | $274,230 +1.2% |
| 2017 | $17,559 +8.4% | $270,925 +7.3% |
| 2016 | $16,206 +52.6% | $252,598 +5% |
| 2015 | $10,621 +0.8% | $240,592 +74.3% |
| 2014 | $10,534 +4.2% | $138,014 -0.2% |
| 2012 | $10,106 -7.7% | $138,305 -16.3% |
| 2011 | $10,949 -5.7% | $165,147 -10.9% |
| 2010 | $11,617 +4.1% | $185,339 -4% |
| 2009 | $11,156 +2.3% | $193,061 +2.1% |
| 2008 | $10,909 +21.3% | $189,146 +4.7% |
| 2006 | $8,992 +4.1% | $180,716 |
| 2005 | $8,640 -4.4% | -- |
| 2004 | $9,038 +1.1% | -- |
| 2003 | $8,944 +13.2% | -- |
| 2002 | $7,901 +4% | -- |
| 2001 | $7,600 +11.8% | $118,180 +2.7% |
| 2000 | $6,797 | $115,072 |
Find assessor info on the county website
Neighborhood: 60047
Nearby homes
- $644,900-- bd3 ba2.6k sqft21322 W North Boschome Cir, Kildeer, IL 60047Off Market
- $722,000-- bd2 ba2.8k sqft21240 W North Boschome Cir, Kildeer, IL 60047Off Market
- $705,0004 bd3 ba-- sqft21273 W Brandon Rd, Kildeer, IL 60047Sold
- $656,100-- bd2 ba3.8k sqft21274 W North Boschome Cir, Kildeer, IL 60047Off Market
- $1,018,4004 bd6 ba4.1k sqft21327 W Brandon Rd, Kildeer, IL 60047Off Market
- $786,0005 bd3 ba3k sqft21251 W North Boschome Cir, Kildeer, IL 60047Off Market
- $837,1004 bd5 ba2.9k sqft21202 W North Boschome Cir, Kildeer, IL 60047Off Market
- $893,0004 bd3 ba2.7k sqft21231 W Brandon Rd, Kildeer, IL 60047For Sale
Nearby schools
GreatSchools rating
- 9/10Isaac Fox Elementary SchoolGrades: K-5Distance: 1.8 mi
- 9/10Lake Zurich Middle - S CampusGrades: 6-8Distance: 1.9 mi
- 8/10Lake Zurich High SchoolGrades: 9-12Distance: 2.7 mi
Schools provided by the listing agent
- Elementary: Isaac Fox Elementary School
- Middle: Lake Zurich Middle - S Campus
- High: Lake Zurich High School
- District: 95
Source: MRED as distributed by MLS GRID. This data may not be complete. We recommend contacting the local school district to confirm school assignments for this home.
Get a cash offer in 3 minutes
Find out how much your home could sell for in as little as 3 minutes with a no-obligation cash offer.
Estimated market value
$1,166,700
Get a cash offer in 3 minutes
Find out how much your home could sell for in as little as 3 minutes with a no-obligation cash offer.
Estimated market value
$1,166,700
- Illinois
- Lake County
- Kildeer
- 60047
- 21276 W North Boschome Cir
Nearby cities
Nearby zip codes
Other Kildeer Topics
