Welcome to your next home in the gated community of Golden Highlands, located high up in Golden Hills West.This custom built home offers so much of what you're looking for and is move-in ready!Arriving...you'll love this corner lot home with covered front porch that includes a porch swing, amazing views...and low maintenance landscaping. Rigt across the street is extra guest parking, too.Step inside to appreciate the open concept design with pleasing angles. The great room has a corner gas log fireplace with mantle for chilly nights, a ceiling fan for warmer days and lots of windows to enjoy the views. The dining area with bay window gives you more space to accomadate an oversized table and hutch.The well designed kitchen offers custom craftman style cabinets with pull up & pull out drawers, a lazy susan, trash can drawer, custom hardware, under cabinet lighting, lots of corian countertop space, RO water filter, Stainless Steel appliances, high bar counter seating, recessed lights, a built-in desk and a spacious pantry.The master suite has a double door entry, ceiling fan, glass door to back, new carpet and a custom designed walk-in closet accessible from the bedroom or the bathroom. The master bath has 2 separate vanities, tons of storage and a walk-in shower.The 2 guest rooms each have ceiling fans and large custom designed closets. The guest bath has lots of counter space and a tiled tub/shower combo.The laundry room is so spacious with lots of cabinets, a deep sink and a shelf for folding laundry.Additional things...custom top/down-bottom/up blinds thru-out, rounded corners, ceiling fans thru-out, wood look tile in kitchen/dining area/hall, solar tubes, finished 2 car garage with a door to the side yard, smart thermostat, car charger wired (charger not included), Rain Soft water softner, cement siding with ledger stone accents and gutters! The house backs up to a Green Belt maintained by the HOA.Golden Highlands...beautiful setting with views and oak trees...a place to call home!!!!Cannot close before June 21, 2026.
For sale
Price cut: $10K (9/3)
$399,900
21276 White Pine Dr Space 60, Tehachapi, CA 93561
3beds
1,791sqft
Residential, Single Family Residence
Built in 2006
5,662 Square Feet Lot
$399,900 Zestimate®
$223/sqft
$-- HOA
What's special
Rounded cornersCorner lot homeSolar tubesAmazing viewsStainless steel appliancesHigh bar counter seatingRecessed lights
- 174 days
- 340
- 30
Zillow last checked:
Listing updated:
Listed by:
Rhonda E. Greer 661-972-6142,
Coldwell Banker Frontier
Source: TAAR,MLS#: 9993923Originating MLS: Tehachapi MLS
Facts & features
Interior
Bedrooms & bathrooms
- Bedrooms: 3
- Bathrooms: 2
- Full bathrooms: 1
- 3/4 bathrooms: 1
Rooms
- Room types: Great Room, Kitchen, Laundry
Interior area
- Total structure area: 1,791
- Total interior livable area: 1,791 sqft
Video & virtual tour
Property
Parking
- Parking features: Attached
- Has attached garage: Yes
Features
- Levels: One
- Has view: Yes
Lot
- Size: 5,662 Square Feet
- Features: Corner Lot, Level, Views
Details
- Parcel number: 27056560
- Lease amount: $0
- Zoning: MS
Construction
Type & style
- Home type: SingleFamily
- Property subtype: Residential, Single Family Residence
Materials
- Roof: Composition
Condition
- Year built: 2006
Community & HOA
Community
- Subdivision: Golden Highlands Est
Location
- Region: Tehachapi
Financial & listing details
- Price per square foot: $223/sqft
- Tax assessed value: $422,938
- Date on market: 4/27/2026
Estimated market value
$399,900
$380,000 - $420,000
$2,398/mo
Price history
| Date | Event | Price |
|---|---|---|
| 9/3/2026 | Price change | $399,900-2.4%$223/sqft |
Source: TAAR #9993923 Report a problem | ||
| 8/12/2026 | Price change | $409,900-3.3%$229/sqft |
Source: TAAR #9993923 Report a problem | ||
| 7/25/2026 | Listed for sale | $424,000$237/sqft |
Source: TAAR #9993923 Report a problem | ||
| 7/22/2026 | Pending sale | $424,000$237/sqft |
Source: TAAR #9993923 Report a problem | ||
| 6/12/2026 | Price change | $424,000-3.6%$237/sqft |
Source: TAAR #9993923 Report a problem | ||
| 4/27/2026 | Listed for sale | $439,900+486.5%$246/sqft |
Source: TAAR #9993923 Report a problem | ||
| 2/9/2006 | Sold | $75,000$42/sqft |
Source: Public Record Report a problem | ||
Public tax history
| Year | Property taxes | Tax assessment |
|---|---|---|
| 2026 | -- | $422,938 +2% |
| 2025 | $4,858 +0.8% | $414,646 +2% |
| 2024 | $4,822 +16.2% | $406,517 +14.5% |
| 2023 | $4,151 +7% | $355,000 +8.2% |
| 2022 | $3,879 | $328,000 +6.1% |
| 2021 | -- | $309,000 -2.2% |
| 2020 | $3,839 +13.8% | $316,000 +16.6% |
| 2019 | $3,373 +6.1% | $271,000 +6.7% |
| 2018 | $3,178 +2.9% | $254,000 +5% |
| 2017 | $3,087 +13.6% | $242,000 +13.1% |
| 2016 | $2,718 +6.5% | $214,000 +2.9% |
| 2015 | $2,553 +18.5% | $208,000 +20.2% |
| 2014 | $2,155 | $173,000 |
| 2013 | -- | $173,000 -8% |
| 2012 | $2,228 -0.1% | $188,000 |
| 2011 | $2,229 +4.7% | $188,000 +5% |
| 2010 | $2,129 -0.8% | $179,000 |
| 2009 | $2,147 -28.5% | $179,000 -28.4% |
| 2008 | $3,003 -18.8% | $250,000 -19.2% |
| 2007 | $3,700 +1036.2% | $309,500 +967.2% |
| 2006 | $326 -7.6% | $29,000 |
| 2005 | $352 +191.4% | $29,000 +184.3% |
| 2004 | $121 -1.1% | $10,200 +3.1% |
| 2003 | $122 | $9,897 |
| 2002 | $122 +1.3% | $9,897 |
| 2001 | $121 | $9,897 |
| 2000 | -- | $9,897 |
Find assessor info on the county website
Monthly payment
Est. payment
Payment breakdown
Explore the cost of this home by adjusting the details. Changes won't be saved.Climate risks
Neighborhood: Golden Hills
- $387,0002 bd2 ba1.2k sqft21276 White Pine Dr SPACE 58, Tehachapi, CA 93561Sold
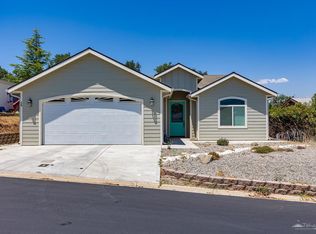
- $258,1003 bd2 ba1.1k sqft21276 White Pine Dr SPC 3, Tehachapi, CA 93561Off Market
- $352,8003 bd2 ba1.8k sqft21276 White Pine Dr SPACE 22, Tehachapi, CA 93561Off Market

- $280,1003 bd2 ba1.1k sqft21276 White Pine Dr SPC 28, Tehachapi, CA 93561Off Market
Similar homes
- $374,0003 bd2 ba1.6k sqft21276 White Pine Dr Spc 96, Tehachapi, CA 93561For Sale
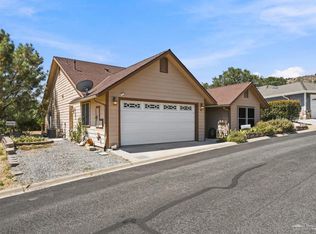 MLS ID #9994120, Adriana Rios. TAAR
 - $399,9003 bd2 ba1.6k sqft19720 Kid Pl, Tehachapi, CA 93561For Sale
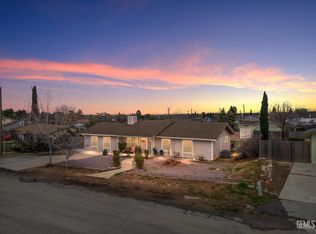 MLS ID #202610419, James R. Carroll. Bakersfield AOR
 - $360,0003 bd2 ba1.3k sqft20924 Brentwood Dr, Tehachapi, CA 93561For Sale
 MLS ID #9993963, Christy Rabe. TAAR
 - $409,0003 bd2 ba1.4k sqft21461 Silver Dr, Tehachapi, CA 93561For Sale
 MLS ID #202609725, Bryce Wolfe. Bakersfield AOR
