Waterfront Living at Its Finest – Move-In Ready! Looking for rest and relaxation? This exceptional waterfront home offers the ultimate Florida lifestyle with your own private dock, 16,000-lb boat lift, 80-foot concrete seawall, and only 5 minutes to Charlotte Harbor with NO fixed bridges—a boater’s dream! This 3-bedroom, 2-bath residence features a bright, open layout with soaring cathedral ceilings and a sun-filled 21x20 living room that welcomes you upon entry. The beautifully updated kitchen boasts granite countertops, stainless steel appliances, gas cooking, and ample cabinetry, plus additional storage in the laundry area. The primary suite is a true retreat, offering a private bath, two extra-large closets, and French doors leading directly to the pool—perfect after a day on the water. Two home office spaces provide flexibility: one off the garage and another in the oversized shed with a charming farmer’s porch, fully partitioned for work or creative use. Enjoy endless options for relaxation, whether it’s the sunroom, private dock, or screened-in lanai with heated in-ground pool overlooking a peaceful backyard oasis. Lush tropical landscaping, paver walkways, and serene outdoor spaces complete the setting. Updates include a new roof (2022) and new pool heater (2022). Conveniently located 5 minutes from shopping, dining, entertainment, and waterfront parks, and just 10 minutes to the Tampa Bay Rays Spring Training facility. The home is serviced by public water and public sewer. This is waterfront living done right—just bring your boat and start enjoying the lifestyle. SOLD TURNKEY with the exception of some items
Sold for $399,900
$399,900
21277 EDGEWATER DRIVE, PORT CHARLOTTE, FL 33952
3beds
1,718sqft
Single Family Residence
Built in 1981
10,081 Square Feet Lot
$399,700 Zestimate®
$233/sqft
$2,810 Estimated rent
Home value
$399,700
$360,000 - $444,000
$2,810/mo
Zestimate® history
Owner options
List your home for rent
$2,810/mo
Rent Zestimate®
Find your next renter with Zillow Rental Manager. Plus, with online applications, you can quickly screen prospective tenants – for free.
$2,810/mo
Rent Zestimate®
Refinance and save
$2,688/mo
Est. payment
Refinancing to a lower rate could help reduce your monthly payments and save thousands over the life of the loan.
$2,688/mo
Est. payment
Explore your selling options
Work with a Zillow partner agent
Leverage their expertise and Zillow's premium Showcase listings to get your home seen by more buyers.
Get startedList with your own agent
Get your home in front of millions of buyers by listing it on Zillow.
Learn how to do itSell it yourself
Take full control of how buyers see your home on Zillow by listing For Sale by Owner (FSBO).
List your homeWhat's special
Private dockBeautifully updated kitchenTwo home office spacesGranite countertopsSerene outdoor spacesPeaceful backyard oasisLush tropical landscaping
Zillow last checked:
Listing updated:
Listed by:
Michele Monteiro 508-942-8356,
COLDWELL BANKER REALTY 941-493-1000
Bought with:
Doug Manock, 3556702
COLDWELL BANKER SUNSTAR REALTY
Source: Stellar MLS,MLS#: N6142225 Originating MLS: Venice
Originating MLS: Venice
Facts & features
Interior
Bedrooms & bathrooms
- Bedrooms: 3
- Bathrooms: 2
- Full bathrooms: 2
Primary bedroom
- Features: Single Vanity, Dual Closets
- Level: First
- Area: 196 Square Feet
- Dimensions: 14x14
Bedroom 2
- Features: Built-in Closet
- Level: First
- Area: 150 Square Feet
- Dimensions: 15x10
Bedroom 3
- Features: Built-in Closet
- Level: First
- Area: 120 Square Feet
- Dimensions: 12x10
Den
- Level: First
- Area: 240 Square Feet
- Dimensions: 20x12
Dining room
- Level: First
- Area: 120 Square Feet
- Dimensions: 10x12
Kitchen
- Level: First
- Area: 96 Square Feet
- Dimensions: 12x8
Laundry
- Features: Pantry, Storage Closet
- Level: First
- Area: 96 Square Feet
- Dimensions: 12x8
Living room
- Level: First
- Area: 420 Square Feet
- Dimensions: 21x20
Office
- Level: First
Office
- Level: First
- Area: 64 Square Feet
- Dimensions: 8x8
Heating
- Central
Cooling
- Central Air
Appliances
- Included: Dishwasher, Dryer, Microwave, Range, Refrigerator, Washer
- Laundry: Inside
Features
- Cathedral Ceiling(s), Ceiling Fan(s), Coffered Ceiling(s), Open Floorplan, Solid Surface Counters
- Flooring: Carpet, Tile
- Has fireplace: No
Interior area
- Total structure area: 2,240
- Total interior livable area: 1,718 sqft
Property
Parking
- Total spaces: 2
- Parking features: Garage - Attached
- Attached garage spaces: 2
- Details: Garage Dimensions: 20x31
Features
- Levels: One
- Stories: 1
- Patio & porch: Patio, Screened
- Exterior features: Private Mailbox, Private Yard, Boat Slip
- Has private pool: Yes
- Pool features: Gunite, Heated
- Has view: Yes
- View description: Water, Canal
- Has water view: Yes
- Water view: Water,Canal
- Waterfront features: Canal - Brackish, Canal - Saltwater, Bay/Harbor Access, Brackish Canal Access, Saltwater Canal Access, Gulf/Ocean to Bay Access, Davits, Lift, Sailboat Water
- Body of water: CHAROLETT HARBOR
Lot
- Size: 10,081 Square Feet
Details
- Additional structures: Workshop
- Parcel number: 402227184008
- Zoning: RSF3.5
- Special conditions: None
Construction
Type & style
- Home type: SingleFamily
- Architectural style: Ranch
- Property subtype: Single Family Residence
Materials
- Block
- Foundation: Slab
- Roof: Shingle
Condition
- New construction: No
- Year built: 1981
Utilities & green energy
- Sewer: Public Sewer
- Water: See Remarks
- Utilities for property: Cable Available, Electricity Connected, Sewer Connected, Water Connected
Community & HOA
Community
- Pet fee: $0 monthly
- Subdivision: PORT CHARLOTTE SEC 039
HOA
- Has HOA: No
Location
- Region: Pt Charlotte
Financial & listing details
- Price per square foot: $233/sqft
- Tax assessed value: $269,528
- Annual tax amount: $4,935
- Date on market: 1/18/2026
- Cumulative days on market: 12 days
- Listing terms: Cash,Conventional,FHA
- Ownership: Fee Simple
- Total actual rent: 0
- Electric utility on property: Yes
- Road surface type: Asphalt
Price history
| Date | Event | Price |
|---|---|---|
| 2/27/2026 | Sold | $399,900$233/sqft |
Source:  Stellar MLS #N6142225 Report a problem Stellar MLS #N6142225 Report a problem | ||
| 2/2/2026 | Pending sale | $399,900$233/sqft |
Source: Stellar MLS #N6142225 Report a problem | ||
| 1/18/2026 | Listed for sale | $399,900-11.1%$233/sqft |
Source: Stellar MLS #N6142225 Report a problem | ||
| 6/25/2025 | Listing removed | $450,000$262/sqft |
Source: Stellar MLS #C7487331 Report a problem | ||
| 2/20/2025 | Price change | $450,000-10%$262/sqft |
Source: Stellar MLS #C7487331 Report a problem | ||
| 3/11/2024 | Price change | $499,900-4.8%$291/sqft |
Source: Stellar MLS #C7487331 Report a problem | ||
| 2/2/2024 | Listed for sale | $525,000+452.6%$306/sqft |
Source: Stellar MLS #C7487331 Report a problem | ||
| 2/17/1999 | Sold | $95,000$55/sqft |
Source: Public Record Report a problem | ||
Public tax history
| Year | Property taxes | Tax assessment |
|---|---|---|
| 2025 | $4,935 +49% | $269,528 +34.2% |
| 2024 | $3,313 +1.8% | $200,899 +3.8% |
| 2023 | $3,254 +2.9% | $193,499 +2.2% |
| 2022 | $3,164 -3.8% | $189,367 +24.6% |
| 2021 | $3,289 +6% | $152,000 +7.3% |
| 2020 | $3,102 -4% | $141,646 -6.4% |
| 2019 | $3,232 +6.3% | $151,373 +0.9% |
| 2018 | $3,042 | $149,999 -8.6% |
| 2017 | $3,042 -8% | $164,161 +2.7% |
| 2016 | $3,307 +0.4% | $159,894 +13.7% |
| 2015 | $3,293 +7.2% | $140,687 +10% |
| 2014 | $3,071 +41.5% | $127,897 +21% |
| 2013 | $2,171 +20.9% | $105,700 -11.5% |
| 2012 | $1,796 -10.7% | $119,411 |
| 2011 | $2,011 -11.9% | $119,411 -10.5% |
| 2010 | $2,283 -8.3% | $133,357 -14.6% |
| 2009 | $2,491 | $156,225 -55.2% |
| 2007 | -- | $348,698 |
| 2006 | -- | $348,698 +79.1% |
| 2005 | -- | $194,681 +31.8% |
| 2004 | -- | $147,680 |
| 2003 | -- | $147,680 +32.3% |
| 2002 | $2,189 +20.5% | $111,598 +24% |
| 2001 | $1,816 +10.9% | $89,988 +4% |
| 2000 | $1,638 | $86,494 |
Find assessor info on the county website
Neighborhood: 33952
Nearby homes
- $390,0003 bd2 ba1.8k sqft21269 Edgewater Dr, Pt Charlotte, FL 33952Sold

- $378,5002 bd2 ba1.5k sqft21285 Edgewater Dr, Port Charlotte, FL 33952Sold
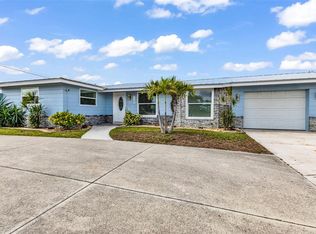
- $246,1003 bd2 ba1.2k sqft21261 Edgewater Dr, Pt Charlotte, FL 33952Off Market
- $--10,018 Square Feet21293 Edgewater Dr, Pt Charlotte, FL 33952Off Market

- $377,9003 bd2 ba1.5k sqft21280 Edgewater Dr, Pt Charlotte, FL 33952Off Market
- $218,9002 bd1 ba1k sqft21272 Edgewater Dr, Pt Charlotte, FL 33952Off Market
- $---- bd-- ba-- sqft21301 Edgewater Dr, Pt Charlotte, FL 33952Off Market
- $--10,000 Square Feet21301 Edgewater, Pt Charlotte, FL 33952Off Market
Nearby schools
GreatSchools rating
- 4/10Peace River Elementary SchoolGrades: PK-5Distance: 1.5 mi
- 7/10Port Charlotte Middle SchoolGrades: 6-8Distance: 2.8 mi
- 5/10Charlotte High SchoolGrades: 9-12Distance: 4.8 mi
Get a cash offer in 3 minutes
Find out how much your home could sell for in as little as 3 minutes with a no-obligation cash offer.
Estimated market value
$399,700
Get a cash offer in 3 minutes
Find out how much your home could sell for in as little as 3 minutes with a no-obligation cash offer.
Estimated market value
$399,700
- Florida
- Charlotte County
- Port Charlotte
- 33952
- 21277 EDGEWATER DRIVE
Nearby cities
Nearby zip codes
Other Port Charlotte Topics
