Skip main navigation
Closed
  • $460,000

    21278 Rendova St NE, East Bethel, MN 55011

    4beds
    2,465sqft
    Single Family Residence
    Built in 1996
    2 Acres Lot
    $483,100 Zestimate®
    $187/sqft
    $3,059 Estimated rent

    Home value

    $483,100

    $459,000 - $507,000

    $3,059/mo

    Zestimate® history
    Loading
    Loading...

    Owner options

    List your home for rent

    $3,059/mo

    Rent Zestimate®

    Find your next renter with Zillow Rental Manager. Plus, with online applications, you can quickly screen prospective tenants – for free.

    Learn more

    $3,059/mo

    Rent Zestimate®

    Refinance and save

    $2,816/mo

    Est. payment

    Refinancing to a lower rate could help reduce your monthly payments and save thousands over the life of the loan.

    See today's rates

    $2,816/mo

    Est. payment

    Explore your selling options

    Work with a Zillow partner agent

    Leverage their expertise and Zillow's premium Showcase listings to get your home seen by more buyers.

    Get started

    List with your own agent

    Get your home in front of millions of buyers by listing it on Zillow.

    Learn how to do it

    Sell it yourself

    Take full control of how buyers see your home on Zillow by listing For Sale by Owner (FSBO).

    List your home

    What's special

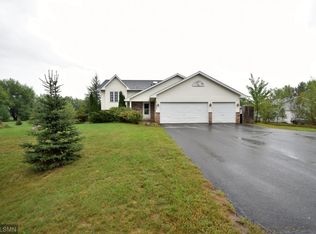
    Welcome home to this beautiful 4 bedroom, 1 & 3/4 bathroom house in a wonderful neighborhood in East Bethel. This must-see home sits on 2 acres surrounded by mature trees and perennial gardens. The home has an amazing game/family room that walks out to the back yard. As you enter, you'll be drawn to the gorgeous 20x20 living room with in-floor heat, filled with natural light and a beautiful wood burning fireplace that can be hooked up to natural gas if preferred. You will also fall in love with the updated kitchen featuring SS appliances from 2018, a built in desk, pantry and a beautiful stone and glass backsplash. The downstairs family/game room is perfect for entertaining family and friends. Continue entertaining outside on the deck leading to the large 15x24 patio. Enjoy the sound system that extends the the outside and to the attached heated garage. A 16x20 detached garage/shed in the back provide ample storage space.

    Zillow last checked:

    Listing updated:

    Listed by:

    Christine Joos 612-427-8615,

    RE/MAX Results,

    Michelle A Anderson 763-568-0038

    Bought with:

    Catherine Carchedi, GRI, CRS

    RE/MAX Synergy

    Source: NorthstarMLS as distributed by MLS GRID,MLS#: 6554272MLS Logo

    Facts & features

    Interior

    Bedrooms & bathrooms
    • Bedrooms: 4
    • Bathrooms: 2
    • Full bathrooms: 1
    • 3/4 bathrooms: 1
    Bedroom
    • Level: Upper
    • Area: 198 Square Feet
    • Dimensions: 18x11
    Bedroom 2
    • Level: Upper
    • Area: 132 Square Feet
    • Dimensions: 12x11
    Bedroom 3
    • Level: Upper
    • Area: 132 Square Feet
    • Dimensions: 12x11
    Bedroom 4
    • Level: Lower
    • Area: 165 Square Feet
    • Dimensions: 11x15
    Other
    • Level: Lower
    • Area: 140 Square Feet
    • Dimensions: 10x14
    Family room
    • Level: Main
    • Area: 400 Square Feet
    • Dimensions: 20x20
    Foyer
    • Level: Main
    • Area: 108 Square Feet
    • Dimensions: 18x6
    Kitchen
    • Level: Main
    • Area: 240 Square Feet
    • Dimensions: 12x20
    Laundry
    • Level: Lower
    • Area: 154 Square Feet
    • Dimensions: 11x14
    Living room
    • Level: Main
    • Area: 156 Square Feet
    • Dimensions: 13x12
    Recreation room
    • Level: Lower
    • Area: 322 Square Feet
    • Dimensions: 23x14
    Utility room
    • Level: Lower
    • Area: 84 Square Feet
    • Dimensions: 12x7
    Heating
    • Dual Fuel/Off Peak, Forced Air, Fireplace(s), In-Floor Heating
    Cooling
    • Central Air
    Appliances
    • Included: Dishwasher, Dryer, Freezer, Humidifier, Gas Water Heater, Water Filtration System, Microwave, Range, Refrigerator, Stainless Steel Appliance(s), Washer, Water Softener Owned
    • Laundry: In Basement, Gas Dryer Hookup, Lower Level, Laundry Room, Sink, Washer Hookup
    Features
    • Basement: Block,Finished,Walk-Out Access
    • Number of fireplaces: 1
    • Fireplace features: Brick, Family Room, Gas, Wood Burning
    Interior area
    • Total structure area: 2,465
    • Total interior livable area: 2,465 sqft
    • Finished area above ground: 1,572
    • Finished area below ground: 893

    Property

    Parking
    • Total spaces: 3
    • Parking features: Attached, Asphalt, Garage Door Opener, Heated Garage
    • Attached garage spaces: 3
    • Has uncovered spaces: Yes
    • Details: Garage Dimensions (30x22)
    Accessibility
    • Accessibility features: None
    Features
    • Levels: Four or More Level Split
    • Patio & porch: Deck, Patio
    • Pool features: None
    Lot
    • Size: 2 Acres
    • Dimensions: 209 x 416 x 209 x 425
    • Features: Corner Lot, Tree Coverage - Medium
    Details
    • Additional structures: Storage Shed
    • Foundation area: 1262
    • Parcel number: 143323220011
    • Zoning description: Residential-Single Family

    Construction

    Type & style
    • Home type: SingleFamily
    • Property subtype: Single Family Residence
    Materials
    • Block
    • Roof: Age 8 Years or Less
    Condition
    • New construction: No
    • Year built: 1996

    Utilities & green energy

    • Electric: 100 Amp Service
    • Gas: Electric, Natural Gas
    • Sewer: Tank with Drainage Field
    • Water: Well

    Community & neighborhood

    Location
    • Region: East Bethel
    • Subdivision: Whispering Oaks

    HOA & financial

    HOA
    • Has HOA: No

    Other

    Other facts
    • Road surface type: Paved

    Price history

    DateEventPrice
    9/12/2024Sold$460,000+2.2%$187/sqft
    Source: NorthstarMLS as distributed by MLS GRID #6554272 Report a problem
    8/11/2024Pending sale$449,900$183/sqft
    Source: NorthstarMLS as distributed by MLS GRID #6554272 Report a problem
    7/25/2024Listed for sale$449,900+260.2%$183/sqft
    Source: NorthstarMLS as distributed by MLS GRID #6554272 Report a problem
    10/25/1996Sold$124,900+401.6%$51/sqft
    Source: Public Record Report a problem
    4/12/1996Sold$24,900$10/sqft
    Source: Public Record Report a problem

    Public tax history

    YearProperty taxesTax assessment
    2025$3,546 +0.7%$419,861 +3.2%
    2024$3,522 +3%$406,890 -2.1%
    2023$3,420 +3.1%$415,500
    2022$3,319 +3.3%$415,500 +20.1%
    2021$3,214 +3.6%$345,895 +19.3%
    2019$3,103 0%$289,900 +6.3%
    2018$3,104 -0.7%$272,800 +2.1%
    2017$3,127 +3.5%$267,300 +18%
    2016$3,021 +4.6%$226,600
    2015$2,889 +3%$226,600 +6.7%
    2014$2,805 +4.2%$212,300
    2013$2,691 -1.6%--
    2012$2,736 +3.5%--
    2011$2,644 -2.4%--
    2010$2,710 +0.7%--
    2008$2,690 -0.6%--
    2007$2,707 +21.7%--
    2006$2,224 +30.6%--
    2005$1,702 -0.5%--
    2004$1,711 +8.6%--
    2003$1,576 +11.2%--
    2002$1,416 -13.7%--
    2001$1,642 --

    Find assessor info on the county website

    Neighborhood: 55011

    Nearby schools

    GreatSchools rating
    Get a cash offer in 3 minutes
    Find out how much your home could sell for in as little as 3 minutes with a no-obligation cash offer.
    Estimated market value
    $483,100
    Get a cash offer in 3 minutes
    Find out how much your home could sell for in as little as 3 minutes with a no-obligation cash offer.
    Estimated market value
    $483,100