Skip main navigation
Sold for $472,000
  • $472,000

    21279 E TWIN ACRES Drive, Queen Creek, AZ 85142

    3beds
    1,826sqft
    Single Family Residence
    Built in 2001
    8,649 Square Feet Lot
    $476,200 Zestimate®
    $258/sqft
    $2,527 Estimated rent

    Home value

    $476,200

    $438,000 - $519,000

    $2,527/mo

    Zestimate® history
    Loading
    Loading...

    Owner options

    List your home for rent

    $2,527/mo

    Rent Zestimate®

    Find your next renter with Zillow Rental Manager. Plus, with online applications, you can quickly screen prospective tenants – for free.

    Learn more

    $2,527/mo

    Rent Zestimate®

    Refinance and save

    $2,865/mo

    Est. payment

    Refinancing to a lower rate could help reduce your monthly payments and save thousands over the life of the loan.

    See today's rates

    $2,865/mo

    Est. payment

    Explore your selling options

    Work with a Zillow partner agent

    Leverage their expertise and Zillow's premium Showcase listings to get your home seen by more buyers.

    Get started

    List with your own agent

    Get your home in front of millions of buyers by listing it on Zillow.

    Learn how to do it

    Sell it yourself

    Take full control of how buyers see your home on Zillow by listing For Sale by Owner (FSBO).

    List your home

    What's special

    Covered patioAdditional garage storage areaSpacious open-concept floor planSplit floorplan primary suiteRecessed lightingGenerous pantryCozy breakfast nook
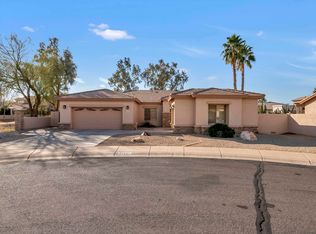
    Take pride in owning this beautifully maintained 3-bedroom home nestled on a cul de sac in the desirable Queenland Manor. Step inside to a spacious open-concept floor plan filled with natural light, enhanced by multiple windows, neutral paint tones, and tile flooring in all the right places. The pristine kitchen features recessed lighting, a generous pantry, ample cabinetry, stainless steel appliances, granite countertops, a cozy breakfast nook, and a convenient breakfast bar—perfect for everyday living and entertaining. Split floorplan primary suite offers dual sinks, a soaking tub and walk in closet. An additional garage storage area measuring approximately 11.8 x 13.8 provides excellent flexibility and could easily be converted into additional living space, a home office, or gym. Step outside to a clean, low-maintenance backyard complete with a covered patio, ideal for relaxing or hosting guests. This move in ready home is a true gem!

    Zillow last checked:

    Listing updated:

    Listed by:

    Christina Hizme 602-740-6354,

    RETSY,

    Adam Hizme 480-203-3423,

    RETSY

    Bought with:

    Christopher Avery, SA669893000

    Royalty Real Estate Services

    Derek Sivley, BR632214000

    Royalty Real Estate Services

    Source: ARMLS,MLS#: 6957355MLS Logo

    Facts & features

    Interior

    Bedrooms & bathrooms
    • Bedrooms: 3
    • Bathrooms: 2
    • Full bathrooms: 2
    Primary bedroom
    • Area: 224
    • Dimensions: 16.00 x 14.00
    Bedroom 2
    • Area: 120
    • Dimensions: 10.00 x 12.00
    Bedroom 3
    • Area: 120
    • Dimensions: 10.00 x 12.00
    Heating
    • Natural Gas
    Cooling
    • Central Air, Ceiling Fan(s), Programmable Thmstat
    Appliances
    • Included: Dryer, Washer, Refrigerator, Built-in Microwave, Dishwasher, Disposal, Gas Range, Gas Oven, Gas Cooktop
    • Laundry: Inside
    Features
    • High Speed Internet, Granite Counters, Double Vanity, Eat-in Kitchen, Breakfast Bar, No Interior Steps, Vaulted Ceiling(s), Pantry, Full Bth Master Bdrm, Separate Shwr & Tub
    • Flooring: Carpet, Tile
    • Has basement: No
    • Has fireplace: No
    Interior area
    • Total structure area: 1,826
    • Total interior livable area: 1,826 sqft

    Property

    Parking
    • Total spaces: 4
    • Parking features: Garage Door Opener
    • Garage spaces: 2
    • Uncovered spaces: 2
    Features
    • Stories: 1
    • Patio & porch: Covered, Patio
    • Spa features: None
    • Fencing: Block
    Lot
    • Size: 8,649 Square Feet
    • Features: Desert Front, Cul-De-Sac, Grass Front
    Details
    • Parcel number: 30466065

    Construction

    Type & style
    • Home type: SingleFamily
    • Architectural style: Spanish
    • Property subtype: Single Family Residence
    Materials
    • Stucco, Wood Frame, Painted
    • Roof: Tile
    Condition
    • Year built: 2001
    Details
    • Builder name: Elliot Homes

    Utilities & green energy

    • Sewer: Public Sewer
    • Water: City Water

    Community & HOA

    Community
    • Subdivision: QUEENLAND MANOR
    HOA
    • Has HOA: Yes
    • Services included: Maintenance Grounds
    • HOA fee: $115 monthly
    • HOA name: Queenland Manor
    • HOA phone: 480-759-4945
    Location
    • Region: Queen Creek

    Financial & listing details

    • Price per square foot: $258/sqft
    • Tax assessed value: $393,100
    • Annual tax amount: $1,652
    • Date on market: 12/12/2025
    • Cumulative days on market: 140 days
    • Listing terms: Cash,Conventional,FHA,VA Loan
    • Ownership: Fee Simple

    Price history

    DateEventPrice
    5/1/2026Sold$472,000+1.5%$258/sqft
    Source: ARMLS #6957355 Report a problem
    3/19/2026Price change$465,000-2.1%$255/sqft
    Source: ARMLS #6957355 Report a problem
    1/23/2026Price change$475,000-2.1%$260/sqft
    Source: ARMLS #6957355 Report a problem
    12/12/2025Listed for sale$485,000+203.1%$266/sqft
    Source: ARMLS #6957355 Report a problem
    1/2/2003Sold$160,000$88/sqft
    Source: Public Record Report a problem

    Public tax history

    YearProperty taxesTax assessment
    2025$1,613 -5.4%$39,310 -2.6%
    2024$1,705 -2.4%$40,350 +134.8%
    2023$1,747 +0.7%$17,184 -34.4%
    2022$1,736 +1.3%$26,200 +9.3%
    2021$1,713 +0.3%$23,960 +6.7%
    2020$1,708 +4%$22,460 +11.1%
    2019$1,642 $20,210 +7.3%
    2018$1,642 +0.1%$18,830 +10.1%
    2017$1,640 +18.4%$17,100 +6%
    2016$1,385 +0.4%$16,130 +7%
    2015$1,380 $15,070 +27%
    2014-- $11,870 +17.9%
    2013-- $10,070 -4.7%
    2012-- $10,570 -8.2%
    2011-- $11,510 -20.1%
    2010-- $14,400 -17.6%
    2009-- $17,470 -13.5%
    2008-- $20,200 +10.7%
    2007-- $18,250 +36.2%
    2006-- $13,400
    2005-- $13,400 +11.2%
    2004-- $12,050
    2003-- $12,050 +356.4%
    2002-- $2,640
    Find assessor info on the county website

    Neighborhood: 85142

    Nearby schools

    GreatSchools rating
    Schools provided by the listing agent
    • Elementary: Jack Barnes Elementary School
    • Middle: Queen Creek Junior High School
    • High: Queen Creek High School
    • District: Queen Creek Unified District

    Source: ARMLS. This data may not be complete. We recommend contacting the local school district to confirm school assignments for this home.

    Get a cash offer in 3 minutes
    Find out how much your home could sell for in as little as 3 minutes with a no-obligation cash offer.
    Estimated market value
    $476,200
    Get a cash offer in 3 minutes
    Find out how much your home could sell for in as little as 3 minutes with a no-obligation cash offer.
    Estimated market value
    $476,200