Skip main navigation
Sold for $625,000
  • $625,000

    21279 Hidden Treasure Ln, Deadwood, SD 57732

    2beds
    1,102sqft
    Site Built
    Built in 2019
    18.32 Acres Lot
    $726,200 Zestimate®
    $567/sqft
    $1,904 Estimated rent

    Home value

    $726,200

    $661,000 - $806,000

    $1,904/mo

    Zestimate® history
    Loading
    Loading...

    Owner options

    List your home for rent

    $1,904/mo

    Rent Zestimate®

    Find your next renter with Zillow Rental Manager. Plus, with online applications, you can quickly screen prospective tenants – for free.

    Learn more

    $1,904/mo

    Rent Zestimate®

    Refinance and save

    $3,090/mo

    Est. payment

    Refinancing to a lower rate could help reduce your monthly payments and save thousands over the life of the loan.

    See today's rates

    $3,090/mo

    Est. payment

    Explore your selling options

    Work with a Zillow partner agent

    Leverage their expertise and Zillow's premium Showcase listings to get your home seen by more buyers.

    Get started

    List with your own agent

    Get your home in front of millions of buyers by listing it on Zillow.

    Learn how to do it

    Sell it yourself

    Take full control of how buyers see your home on Zillow by listing For Sale by Owner (FSBO).

    List your home

    What's special

    Unparalleled views
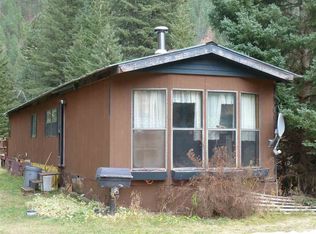
    Off The Beaten Path. Home on 18+ Acres overlooking the historic Galena area and just minutes to Deadwood. Newer 2 bed 1 bath with 2 car attached garage and additional detached shop with 2 more stalls and a loft. No covenants, and in the heart of ATV/UTV trails while being away from the traffic. Unparalleled views and privacy. Enjoy the sunsets while listening to the sounds of nature and the flow of Bear Butte Creek just below the property. Listed By Eric Henneman The Real Estate Center of Lead-Deadwood 605-920-0356

    Zillow last checked:

    Listing updated:

    Listed by:

    Eric L Henneman,

    Real Properties of Lead - Deadwood

    Bought with:

    Christle Beuckens

    Hegg Realtors, Deadwood

    Source: Mount Rushmore Area AOR,MLS#: 76207MLS Logo

    Facts & features

    Interior

    Bedrooms & bathrooms
    • Bedrooms: 2
    • Bathrooms: 1
    • Full bathrooms: 1
    • Main level bathrooms: 1
    • Main level bedrooms: 2
    Primary bedroom
    • Level: Main
    • Area: 132
    • Dimensions: 12 x 11
    Bedroom 2
    • Level: Main
    • Area: 132
    • Dimensions: 11 x 12
    Dining room
    • Level: Main
    • Area: 162
    • Dimensions: 9 x 18
    Kitchen
    • Level: Main
    • Dimensions: 14 x 13
    Living room
    • Level: Main
    • Area: 180
    • Dimensions: 12 x 15
    Heating
    • Propane, Forced Air, Pellet Stove
    Cooling
    • None
    Appliances
    • Included: Dishwasher, Refrigerator, Gas Range Oven, Microwave, Washer, Dryer
    • Laundry: Main Level
    Features
    • Loft, Workshop
    • Flooring: Vinyl
    • Windows: Double Pane Windows, Vinyl, Wood Frames, Window Coverings
    • Basement: Crawl Space
    • Number of fireplaces: 1
    • Fireplace features: Pellet Stove
    Interior area
    • Total structure area: 1,102
    • Total interior livable area: 1,102 sqft

    Property

    Parking
    • Total spaces: 4
    • Parking features: Four or More Car, Attached, Detached
    • Attached garage spaces: 4
    Features
    • Patio & porch: Open Deck, Covered Deck
    • Fencing: Garden Area
    • Has view: Yes
    Lot
    • Size: 18.32 Acres
    • Features: Wooded, Views, View
    Details
    • Additional structures: Shed(s), Outbuilding
    • Parcel number: 267600186702000
    • Zoning description: Lawrence County Zoning: Park Forest
    • Horses can be raised: Yes

    Construction

    Type & style
    • Home type: SingleFamily
    • Architectural style: Ranch
    • Property subtype: Site Built
    Materials
    • Frame
    • Roof: Metal
    Condition
    • Year built: 2019

    Community & HOA

    Community
    • Security: Smoke Detector(s)
    Location
    • Region: Deadwood

    Financial & listing details

    • Price per square foot: $567/sqft
    • Tax assessed value: $334,610
    • Annual tax amount: $2,844
    • Date on market: 5/25/2023
    • Listing terms: Cash,New Loan
    • Road surface type: Unimproved

    Price history

    DateEventPrice
    7/28/2023Sold$625,000$567/sqft
    Source: Mount Rushmore Area AOR #76207 Report a problem
    5/31/2023Contingent$625,000$567/sqft
    Source: Mount Rushmore Area AOR #76207 Report a problem
    5/25/2023Listed for sale$625,000$567/sqft
    Source: Mount Rushmore Area AOR #76207 Report a problem

    Public tax history

    YearProperty taxesTax assessment
    2025$2,844 +33.4%$334,610 +16.6%
    2024$2,131 -0.1%$287,010 +13.6%
    2023$2,133 +0.9%$252,570 +10.7%
    2022$2,115 +107.8%$228,210 +22.1%
    2021$1,018 $186,888 +99.1%
    2020$1,018 -23%$93,870
    2019$1,322 $93,870 +5.6%
    2018$1,322 +1.4%$88,870
    2017$1,304 +0.3%$88,870
    2016$1,300 -0.4%$88,870
    2015$1,305 +13.6%$88,870 +25.1%
    2014$1,148 -1%$71,060
    2013$1,159 $71,060
    Find assessor info on the county website

    Neighborhood: 57732

    Nearby schools

    GreatSchools rating
    Schools provided by the listing agent
    • District: Lead/Deadwood

    Source: Mount Rushmore Area AOR. This data may not be complete. We recommend contacting the local school district to confirm school assignments for this home.

    Get pre-qualified for a loan
    At Zillow Home Loans, we can pre-qualify you in as little as 5 minutes with no impact to your credit score.

    An equal housing lender. NMLS #10287.