Skip main navigation
Closed
  • $525,000

    21279 Thornhill Ln, Bend, OR 97701

    3beds
    2baths
    1,190sqft
    Single Family Residence
    Built in 2016
    4,356 Square Feet Lot
    $531,400 Zestimate®
    $441/sqft
    $2,526 Estimated rent

    Home value

    $531,400

    $494,000 - $569,000

    $2,526/mo

    Zestimate® history
    Loading
    Loading...

    Owner options

    List your home for rent

    $2,526/mo

    Rent Zestimate®

    Find your next renter with Zillow Rental Manager. Plus, with online applications, you can quickly screen prospective tenants – for free.

    Learn more

    $2,526/mo

    Rent Zestimate®

    Refinance and save

    $3,097/mo

    Est. payment

    Refinancing to a lower rate could help reduce your monthly payments and save thousands over the life of the loan.

    See today's rates

    $3,097/mo

    Est. payment

    Explore your selling options

    Work with a Zillow partner agent

    Leverage their expertise and Zillow's premium Showcase listings to get your home seen by more buyers.

    Get started

    List with your own agent

    Get your home in front of millions of buyers by listing it on Zillow.

    Learn how to do it

    Sell it yourself

    Take full control of how buyers see your home on Zillow by listing For Sale by Owner (FSBO).

    List your home

    What's special

    Terraced gardenPrivate fully fenced yardPeaceful mountain viewsWelcoming front patioAbundant sunshineBright open layoutDrip irrigation system
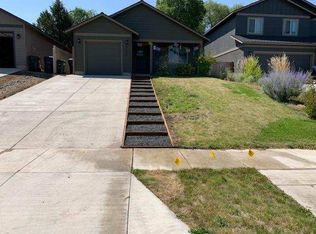
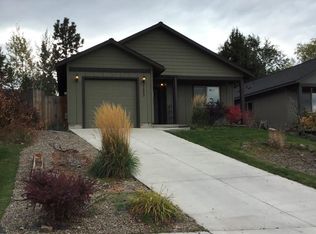
    Steps away from Pine Nursery Park this beautifully updated and impeccably maintained home showcases quality craftsmanship and thoughtful upgrades throughout. The polished 3-bedroom, 2-bath design offers a bright, open layout where the kitchen and living spaces connect seamlessly--creating an inviting setting for everyday living and effortless entertaining. The welcoming front patio and terraced garden capture peaceful mountain views and abundant sunshine, with a drip irrigation system that makes tending flowers or vegetables simple. In back, a private fully fenced yard includes a dedicated dog area for easy outdoor living. A single-car garage adds convenient parking and storage. Stylish, refined, and truly move-in ready, this exceptional home offers comfort, beauty, and a lifestyle to enjoy from the moment you arrive.

    Zillow last checked:

    Listing updated:

    Listed by:

    Keller Williams Realty Central Oregon 541-585-3760

    Bought with:

    RE/MAX Key Properties

    Source: Oregon Datashare,MLS#: 220217079MLS Logo

    Facts & features

    Interior

    Bedrooms & bathrooms
    • Bedrooms: 3
    • Bathrooms: 2
    Heating
    • Ductless, Electric, Wall Furnace
    Cooling
    • Ductless
    Appliances
    • Included: Dishwasher, Disposal, Microwave, Range, Range Hood, Refrigerator, Water Heater
    Features
    • Breakfast Bar, Ceiling Fan(s), Open Floorplan, Pantry, Primary Downstairs, Shower/Tub Combo, Solid Surface Counters
    • Flooring: Carpet, Laminate
    • Windows: Vinyl Frames
    • Basement: None
    • Has fireplace: No
    • Common walls with other units/homes: No Common Walls
    Interior area
    • Total structure area: 1,190
    • Total interior livable area: 1,190 sqft

    Property

    Parking
    • Total spaces: 1
    • Parking features: Attached, Driveway, Garage Door Opener
    • Attached garage spaces: 1
    • Has uncovered spaces: Yes
    Features
    • Levels: One
    • Stories: 1
    • Patio & porch: Front Porch, Patio
    • Pool features: None
    • Fencing: Fenced
    • Has view: Yes
    • View description: Neighborhood
    Lot
    • Size: 4,356 Square Feet
    • Features: Drip System, Garden, Landscaped, Sprinklers In Front
    Details
    • Parcel number: 255050
    • Zoning description: RS
    • Special conditions: Standard

    Construction

    Type & style
    • Home type: SingleFamily
    • Architectural style: Traditional
    • Property subtype: Single Family Residence
    Materials
    • Frame
    • Foundation: Stemwall
    • Roof: Composition
    Condition
    • New construction: No
    • Year built: 2016
    Details
    • Builder name: DA Builders

    Utilities & green energy

    • Sewer: Public Sewer
    • Water: Public
    • Utilities for property: Natural Gas Available

    Community & HOA

    Community
    • Security: Carbon Monoxide Detector(s), Smoke Detector(s)
    • Subdivision: Monticello Estates
    HOA
    • Has HOA: No
    Location
    • Region: Bend

    Financial & listing details

    • Price per square foot: $441/sqft
    • Tax assessed value: $533,690
    • Annual tax amount: $3,643
    • Date on market: 3/13/2026
    • Cumulative days on market: 7 days
    • Listing terms: Cash,Conventional,FHA,VA Loan
    • Road surface type: Paved

    Price history

    DateEventPrice
    4/14/2026Sold$525,000+1%$441/sqft
    Source: Oregon Datashare #220217079 Report a problem
    3/20/2026Pending sale$520,000$437/sqft
    Source: Oregon Datashare #220217079 Report a problem
    3/13/2026Listed for sale$520,000+68.9%$437/sqft
    Source: Oregon Datashare #220217079 Report a problem
    12/15/2017Listing removed$307,900$259/sqft
    Source: Kine & Kine Properties #201711588 Report a problem
    12/5/2017Listed for sale$307,900+28.3%$259/sqft
    Source: Kine & Kine Properties #201711588 Report a problem
    10/28/2016Sold$239,990$202/sqft
    Source: Oregon Datashare #201603304 Report a problem

    Public tax history

    YearProperty taxesTax assessment
    2025$3,643 +3.9%$215,630 +3%
    2024$3,505 +7.9%$209,350 +6.1%
    2023$3,249 +4%$197,340
    2022$3,125 +2.9%$197,340 +6.1%
    2021$3,036 $186,020
    2020-- $186,020 +6.1%
    2019$2,800 $175,350
    2018$2,800 +2.9%$175,350 +3%
    2017$2,721 +163.6%$170,250 +151.3%
    2016$1,032 $67,740 +3%
    2015$1,032 +26.5%$65,770 +19.6%
    2014$816 $55,000 +57.1%
    2013-- $35,000 +45.8%
    2012-- $24,000
    2011-- $24,000 -31.4%
    2010-- $35,000 -45.2%
    2009-- $63,860 +3%
    2008-- $62,000 +3%
    2007-- $60,200
    Find assessor info on the county website

    Neighborhood: Mountain View

    Nearby schools

    GreatSchools rating
    Schools provided by the listing agent
    • Elementary: Ponderosa Elem
    • Middle: Sky View Middle
    • High: Mountain View Sr High

    Source: Oregon Datashare. This data may not be complete. We recommend contacting the local school district to confirm school assignments for this home.

    Get pre-qualified for a loan
    At Zillow Home Loans, we can pre-qualify you in as little as 5 minutes with no impact to your credit score.

    An equal housing lender. NMLS #10287.

    Sell for more on Zillow
    Get a Zillow Showcase℠ listing at no additional cost and you could sell for .
    $531,400
    2% more
    +$10,628
    With Zillow Showcase(estimated)
    $542,028