Skip main navigation
Off market
Street View
  • $221,000

    2128 14th St, Coralville, IA 52241

    3beds
    2baths
    4,356Square Feet
    VacantLand
    Built in 1994
    4,356 Square Feet Lot
    $221,000 Zestimate®
    $142/sqft
    $1,657 Estimated rent

    Home value

    $221,000

    $206,000 - $234,000

    $1,657/mo

    Zestimate® history
    Loading
    Loading...

    Owner options

    List your home for rent

    $1,657/mo

    Rent Zestimate®

    Find your next renter with Zillow Rental Manager. Plus, with online applications, you can quickly screen prospective tenants – for free.

    Learn more

    $1,657/mo

    Rent Zestimate®

    Refinance and save

    $1,560/mo

    Est. payment

    Refinancing to a lower rate could help reduce your monthly payments and save thousands over the life of the loan.

    See today's rates

    $1,560/mo

    Est. payment

    Explore your selling options

    Work with a Zillow partner agent

    Leverage their expertise and Zillow's premium Showcase listings to get your home seen by more buyers.

    Get started

    List with your own agent

    Get your home in front of millions of buyers by listing it on Zillow.

    Learn how to do it

    Sell it yourself

    Take full control of how buyers see your home on Zillow by listing For Sale by Owner (FSBO).

    List your home

    What's special

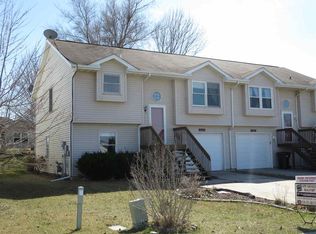
    Larger split foyer zero lot in very nice condition. Open, light and bright floorplan, neutral decor, vaulted ceiling. Pretty ceramic tile flooring in entries, kitchen, baths. Spacious u-shaped kitchen with ample workspace, gas stove. Very open dining and living room. 3 bedrooms, 1.75 baths. Walkout lower level. Laundry room. Deck and patio overlook private, fenced backyard. 1 car garage, storage shed. Very close to busline, shopping, schools, park, bikepath. Move right in!<br/><br/>Brokered And Advertised By: RE/MAX CENTRE<br/>Listing Agent: ROSE AMBROSE

    This property is off market, which means it's not currently listed for sale or rent on Zillow. This may be different from what's available on other websites or public sources.
    Facts & features

    Interior

    Bedrooms & bathrooms
    • Bedrooms: 3
    • Bathrooms: 2
    Heating
    • Forced air
    Cooling
    • Central
    Features
    • Flooring: Tile, Carpet
    • Basement: Finished
    Interior area
    • Total interior livable area: 1,560 sqft

    Property

    Parking
    • Parking features: Garage - Attached
    Features
    • Exterior features: Other
    Lot
    • Size: 4,356 Square Feet
    Details
    • Parcel number: 0731301028

    Community & HOA

    Location
    • Region: Coralville

    Financial & listing details

    • Price per square foot: $142/sqft
    • Tax assessed value: $185,700
    • Annual tax amount: $2,880

    Price history

    DateEventPrice
    1/14/2011Sold$137,000-2.8%$88/sqft
    Source: Public Record Report a problem
    11/24/2010Price change$140,900-2.8%$90/sqft
    Source: RE/MAX CENTRE #20106529 Report a problem
    6/26/2010Listed for sale$144,900$93/sqft
    Source: Lepic-Kroeger, REALTORS #20104152 Report a problem

    Public tax history

    YearProperty taxesTax assessment
    2025$2,880 -8.6%$185,700 +3.6%
    2024$3,151 +5.8%$179,200
    2023$2,979 +4.7%$179,200 +26.1%
    2022$2,844 +7.7%$142,100
    2021$2,642 +2.2%$142,100
    2020$2,586 -1.5%--
    2019$2,626 --
    2018$2,626 +2.2%$135,300
    2017$2,570 +0.3%$135,300 +1%
    2016$2,562 +2.9%$134,000
    2015$2,490 +8.5%$134,000 +8.3%
    2014$2,294 $123,700 -3.1%
    2012-- $127,650
    2011-- $127,650
    2009-- $127,650
    2008-- $127,650 +16.3%
    2005$1,624 +2%$109,720
    2004$1,592 +4.6%$109,720 +9.1%
    2003$1,522 +3.1%$100,560
    2002$1,476 +8.4%$100,560 +12.7%
    2001$1,362 $89,260
    Find assessor info on the county website

    Neighborhood: 52241

    Nearby schools

    GreatSchools rating
    Schools provided by the listing agent
    • Elementary: Kirkwood
    • Middle: Northwest
    • High: West

    Source: The MLS. This data may not be complete. We recommend contacting the local school district to confirm school assignments for this home.