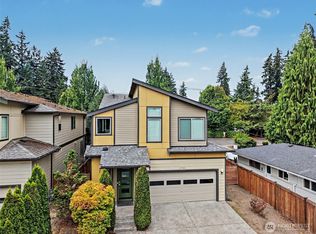
Beautiful north-facing dream home with stunning views in Echo Park, built by Pacific Ridge Homes.The open Great Room features a modern electric fireplace and overlooks the lush greenway. Kitchen boasts quartz counters, island, gas SS appliances, and a pantry with tons of storage. Lower level with a huge Media/Rec room, full bedroom and bathroom. Den/office on upper level + loft. Backyard upgrades including artificial turf and tiles, Deako smart switches,garage door opener with remote,deck plus storage racks in the garage.AC, Washer, dryer and fridge included! Great room overlooks the beautiful greenspace. Great schools! With a quick commute to I405 and I5, and close to shopping, dining, entertainment, and Brier Park, this home is truly a remarkable find. Don't miss out on this opportunity.
Active
Listed by: Krishna Realty • Krishnakumar Regupathy
Price cut: $25K (8/26)
$1,399,999
2128 229th Place SW, Bothell, WA 98021
4beds
2,770sqft
Single Family Residence
Built in 2022
4,473 Square Feet Lot
$1,377,900 Zestimate®
$505/sqft
$78/mo HOA
What's special
Modern electric fireplaceOpen great roomDeako smart switchesOverlooks the lush greenwayGas ss appliancesQuartz counters
- 255 days
- 287
- 3
Zillow last checked:
Listing updated:
Listed by:
Krishnakumar Regupathy,
Krishna Realty
Source: NWMLS as distributed by MLS GRID,MLS#: 2464751
Facts & features
Interior
Bedrooms & bathrooms
- Bedrooms: 4
- Bathrooms: 4
- Full bathrooms: 2
- 3/4 bathrooms: 1
- 1/2 bathrooms: 1
- Main level bathrooms: 1
Primary bedroom
- Level: Second
Bedroom
- Level: Second
Bedroom
- Level: Second
Bedroom
- Level: Lower
Bathroom full
- Level: Second
Bathroom full
- Level: Second
Bathroom three quarter
- Level: Lower
Other
- Level: Main
Bonus room
- Level: Lower
Den office
- Level: Second
Dining room
- Level: Main
Entry hall
- Level: Main
Great room
- Level: Main
Kitchen with eating space
- Level: Main
Rec room
- Level: Lower
Utility room
- Level: Second
Heating
- 90%+ High Efficiency, Forced Air, Electric, Natural Gas
Cooling
- Has cooling: Yes
Appliances
- Included: Dishwasher, Disposal, Dryer, Microwave, Refrigerator, Stove(s)/Range(s), Tankless Water Heater, Washer, Dishwasher(s), Dryer(s), Garbage Disposal, Microwave(s), Refrigerator(s), Washer(s), Water Heater: Tankless, Water Heater Location: Garage
Features
- Dining Room, Loft, Pantry
- Flooring: Hardwood, Laminate
- Basement: Daylight,Finished
- Has fireplace: No
- Fireplace features: Electric
Interior area
- Total structure area: 2,770
- Total interior livable area: 2,770 sqft
Property
Parking
- Total spaces: 2
- Parking features: Driveway, Attached Garage
- Has attached garage: Yes
- Covered spaces: 2
Features
- Levels: Two
- Stories: 2
- Entry location: Main
- Patio & porch: Dining Room, Loft, Pantry, Walk-In Closet(s), Water Heater
Lot
- Size: 4,473 Square Feet
- Features: Curbs, Dead End Street, Paved, Sidewalk, Deck, Fenced-Fully, High Speed Internet, Patio
Details
- Parcel number: 01216700002800
- Special conditions: Standard
Construction
Type & style
- Home type: SingleFamily
- Architectural style: Contemporary,2 Stories w/Bsmnt
- Property subtype: Single Family Residence
Materials
- Cement Planked, Wood Products, Cement Plank
- Foundation: Poured Concrete
- Roof: Composition
Condition
- Very Good
- Year built: 2022
- Major remodel year: 2022
Details
- Builder name: Pacific Ridge Homes
Utilities & green energy
- Sewer: Sewer Connected
- Water: Public
Community & HOA
Community
- Features: CCRs, Playground
- Subdivision: Brier
HOA
- Services included: Common Area Maintenance
- HOA fee: $78 monthly
- HOA phone: 503-332-2047
Location
- Region: Bothell
Financial & listing details
- Price per square foot: $505/sqft
- Tax assessed value: $1,440,400
- Annual tax amount: $9,439
- Date on market: 1/1/2026
- Cumulative days on market: 257 days
- Listing terms: Conventional
- Inclusions: Dishwasher(s), Dryer(s), Garbage Disposal, Microwave(s), Refrigerator(s), Stove(s)/Range(s), Washer(s)
Estimated market value
$1,377,900
$1.31M - $1.45M
$4,683/mo
Price history
| Date | Event | Price |
|---|---|---|
| 8/26/2026 | Price change | $1,399,999-1.8%$505/sqft |
Source:  NWMLS as distributed by MLS GRID #2464751 Report a problem NWMLS as distributed by MLS GRID #2464751 Report a problem | ||
| 8/5/2026 | Price change | $1,425,000-1.7%$514/sqft |
Source: NWMLS as distributed by MLS GRID #2464751 Report a problem | ||
| 7/26/2026 | Price change | $1,450,000-3.3%$523/sqft |
Source: NWMLS as distributed by MLS GRID #2464751 Report a problem | ||
| 7/15/2026 | Price change | $1,499,500-3.2%$541/sqft |
Source: NWMLS as distributed by MLS GRID #2464751 Report a problem | ||
| 1/16/2026 | Price change | $1,549,500-3.1%$559/sqft |
Source: NWMLS as distributed by MLS GRID #2464751 Report a problem | ||
| 1/2/2026 | Listed for sale | $1,599,000+33.9%$577/sqft |
Source: NWMLS as distributed by MLS GRID #2464751 Report a problem | ||
| 7/20/2025 | Listing removed | $4,590$2/sqft |
Source: Zillow Rentals Report a problem | ||
| 7/3/2025 | Price change | $4,590-1.3%$2/sqft |
Source: Zillow Rentals Report a problem | ||
| 6/27/2025 | Price change | $4,650-3.1%$2/sqft |
Source: Zillow Rentals Report a problem | ||
| 6/24/2025 | Listed for rent | $4,800$2/sqft |
Source: Zillow Rentals Report a problem | ||
| 10/27/2022 | Sold | $1,193,875-0.5%$431/sqft |
Source: Public Record Report a problem | ||
| 8/23/2022 | Pending sale | $1,199,995$433/sqft |
Source:  DR Horton Report a problem DR Horton Report a problem | ||
| 8/23/2022 | Listed for sale | $1,199,995$433/sqft |
Source: DR Horton Report a problem | ||
| 8/23/2022 | Pending sale | $1,199,995$433/sqft |
Source: DR Horton Report a problem | ||
| 8/18/2022 | Price change | $1,199,995+0.2%$433/sqft |
Source: DR Horton Report a problem | ||
| 8/11/2022 | Price change | $1,197,960-0.2%$432/sqft |
Source: DR Horton Report a problem | ||
| 7/15/2022 | Listed for sale | $1,199,995$433/sqft |
Source: DR Horton Report a problem | ||
Public tax history
| Year | Property taxes | Tax assessment |
|---|---|---|
| 2025 | $12,011 +12.9% | $1,440,400 +15.1% |
| 2024 | $10,636 +12.7% | $1,251,000 +12.1% |
| 2023 | $9,439 +39.4% | $1,116,400 +30.3% |
| 2022 | $6,772 | $856,800 |
Find assessor info on the county website
Monthly payment
Est. payment
Payment breakdown
Explore the cost of this home by adjusting the details. Changes won't be saved.Climate risks
Neighborhood: 98021
Nearby schools
Schools provided by the listing agent
- Elementary: Lockwood Elem
- Middle: Kenmore Middle School
- High: Bothell Hs
Source: NWMLS as distributed by MLS GRID. This data may not be complete. We recommend contacting the local school district to confirm school assignments for this home.
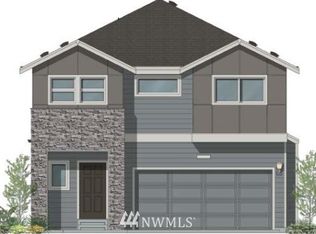
- $1,360,7004 bd4 ba2.6k sqft2211 228th Place Sw 17 #EP, Bothell, WA 98021Off Market

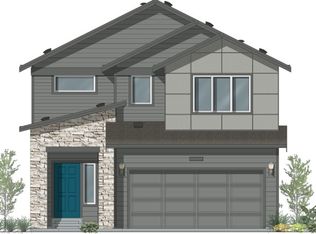
- $1,393,4004 bd4 ba2.7k sqft2128 229th Place Sw 28 #EP, Bothell, WA 98021Off Market
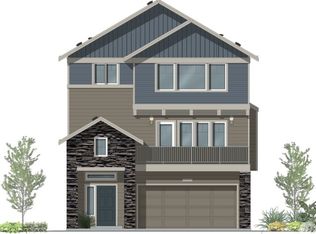
- $1,555,6005 bd4 ba3.3k sqft22827 22nd Avenue W 32 #EP, Bothell, WA 98021Off Market
- $1,377,5004 bd3 ba2.7k sqft2129 228th Place Sw 13 #EP, Bothell, WA 98021Off Market
Similar homes
- $1,385,0005 bd4 ba3.3k sqft22630 41st Drive SE, Bothell, WA 98021Active
 MLS ID #2558229, I Hung Wang. NWMLS as distributed by MLS GRID
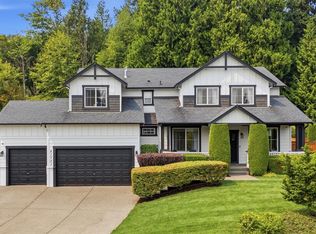
 - $1,600,0005 bd3 ba2.9k sqft21701 8th Avenue SE, Bothell, WA 98021Active
 MLS ID #2564279, Mariesa Holm. NWMLS as distributed by MLS GRID
 - $1,210,0005 bd4 ba3.5k sqft4313 235th Place SE, Bothell, WA 98021Active
 MLS ID #2576918, Lu Liu. NWMLS as distributed by MLS GRID
 - $1,375,0004 bd3 ba2.6k sqft17511 92nd Place NE, Bothell, WA 98011Active
 MLS ID #2571131, Pooja Agarwal. NWMLS as distributed by MLS GRID
