Skip main navigation
Sold for $530,000
  • $530,000

    2128 23rd Avenue, Longmont, CO 80501

    4beds
    2,284sqft
    Single Family Residence
    Built in 1994
    5,342 Square Feet Lot
    $531,000 Zestimate®
    $232/sqft
    $3,062 Estimated rent

    Home value

    $531,000

    $504,000 - $558,000

    $3,062/mo

    Zestimate® history
    Loading
    Loading...

    Owner options

    List your home for rent

    $3,062/mo

    Rent Zestimate®

    Find your next renter with Zillow Rental Manager. Plus, with online applications, you can quickly screen prospective tenants – for free.

    Learn more

    $3,062/mo

    Rent Zestimate®

    Refinance and save

    $3,068/mo

    Est. payment

    Refinancing to a lower rate could help reduce your monthly payments and save thousands over the life of the loan.

    See today's rates

    $3,068/mo

    Est. payment

    Explore your selling options

    Work with a Zillow partner agent

    Leverage their expertise and Zillow's premium Showcase listings to get your home seen by more buyers.

    Get started

    List with your own agent

    Get your home in front of millions of buyers by listing it on Zillow.

    Learn how to do it

    Sell it yourself

    Take full control of how buyers see your home on Zillow by listing For Sale by Owner (FSBO).

    List your home

    What's special

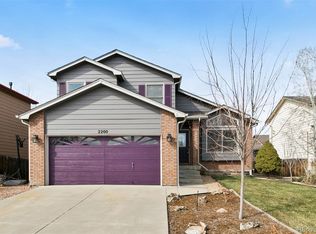
    Welcome to this spacious and beautifully maintained home nestled in the charming Meadowlark community of Longmont! As you approach, a covered front porch invites you to step inside and discover the warmth and comfort within. The main level boasts an inviting open living area adorned with vaulted ceilings, creating an airy and expansive ambiance. The living room seamlessly flows into the kitchen and dining space, providing the perfect setting for gatherings and everyday living. The dining area features sliding glass doors leading to the patio, offering seamless indoor-outdoor living and entertaining opportunities. The kitchen is a chef's dream, with a peninsula boasting a unique Colorado style wood design feature and plenty of prep space for culinary adventures. Retreat to the main level primary bedroom, complete with an en-suite bath providing privacy. An additional bedroom and full bath on the main floor offer flexibility for your needs. Downstairs, discover a spacious bonus/game room, perfect for entertainment and relaxation, complete with a wet bar area for added convenience. Two additional bedrooms and another full bath in the basement provide ample space for all. Outside, enjoy the serene oasis of the pergola-covered patio and sunny patio in the spacious backyard, ideal for outdoor dining, entertaining, or simply soaking up the sunshine. Convenience is key with a two-car attached garage providing a spot for your vehicles and storage space for your belongings. Located just minutes away from parks, shopping, and dining, this home offers the perfect blend of tranquility and convenience. Don't miss your opportunity to make this your own slice of paradise in Longmont!

    Zillow last checked:

    Listing updated:

    Listed by:

    Ray Munoz 303-990-1167 ray.munoz@redfin.com,

    Redfin Corporation

    Bought with:

    Christopher Madaras

    LIV Sotheby's Intl Realty

    Source: REcolorado as distributed by MLS GRID,MLS#: 9897475MLS Logo

    Facts & features

    Interior

    Bedrooms & bathrooms
    • Bedrooms: 4
    • Bathrooms: 3
    • Full bathrooms: 2
    • 3/4 bathrooms: 1
    • Main level bathrooms: 2
    • Main level bedrooms: 2
    Primary bedroom
    • Description: En-Suite Bathroom, Closet, Carpet Flooring
    • Level: Main
    • Area: 130 Square Feet
    • Dimensions: 10 x 13
    Bedroom
    • Description: Closet, Carpet Flooring
    • Level: Main
    • Area: 117 Square Feet
    • Dimensions: 9 x 13
    Bedroom
    • Description: Egress Window, Closet, Carpet Flooring
    • Level: Basement
    • Area: 100 Square Feet
    • Dimensions: 10 x 10
    Bedroom
    • Description: Non-Conforming Bedroom, Egress Window, Carpet Flooring
    • Level: Basement
    • Area: 165 Square Feet
    • Dimensions: 11 x 15
    Bathroom
    • Description: Tub/Shower Combination, Sink With Vanity, Tile Flooring
    • Level: Main
    • Area: 28 Square Feet
    • Dimensions: 4 x 7
    Bathroom
    • Description: Shower, Sink With Vanity, Tile Flooring
    • Level: Main
    • Area: 28 Square Feet
    • Dimensions: 4 x 7
    Bathroom
    • Description: Tub/Shower Combination, Sink With Vanity, Tile Flooring
    • Level: Basement
    • Area: 35 Square Feet
    • Dimensions: 7 x 5
    Dining room
    • Description: Vaulted Ceilings, Sliding Glass Doors To Patio, Vinyl Flooring
    • Level: Main
    • Area: 81 Square Feet
    • Dimensions: 9 x 9
    Game room
    • Description: Wet Bar, Carpet Flooring
    • Level: Basement
    • Area: 396 Square Feet
    • Dimensions: 22 x 18
    Kitchen
    • Description: Vaulted Ceilings, Stainless Steel Appliances, Granite Countertops, Vinyl Flooring
    • Level: Main
    • Area: 81 Square Feet
    • Dimensions: 9 x 9
    Living room
    • Description: Vaulted Ceilings, Ceiling Fan, Vinyl Flooring
    • Level: Main
    • Area: 294 Square Feet
    • Dimensions: 14 x 21
    Heating
    • Forced Air
    Cooling
    • Central Air
    Appliances
    • Included: Dishwasher, Dryer, Oven, Refrigerator, Washer
    Features
    • Open Floorplan, Vaulted Ceiling(s)
    • Flooring: Carpet, Tile, Vinyl
    • Basement: Finished,Interior Entry
    Interior area
    • Total structure area: 2,284
    • Total interior livable area: 2,284 sqft
    • Finished area above ground: 1,088
    • Finished area below ground: 980

    Property

    Parking
    • Total spaces: 4
    • Parking features: Concrete
    • Attached garage spaces: 2
    • Details: Off Street Spaces: 2
    Features
    • Levels: One
    • Stories: 1
    • Patio & porch: Covered, Front Porch, Patio
    • Exterior features: Private Yard, Rain Gutters
    • Fencing: Full
    Lot
    • Size: 5,342 Square Feet
    Details
    • Parcel number: R0100578
    • Special conditions: Standard

    Construction

    Type & style
    • Home type: SingleFamily
    • Property subtype: Single Family Residence
    Materials
    • Block, Brick, Frame
    • Roof: Composition
    Condition
    • Year built: 1994

    Utilities & green energy

    • Sewer: Public Sewer
    • Water: Public
    • Utilities for property: Electricity Connected

    Community & HOA

    Community
    • Subdivision: Meadowlark
    HOA
    • Has HOA: No
    Location
    • Region: Longmont

    Financial & listing details

    • Price per square foot: $232/sqft
    • Tax assessed value: $525,900
    • Annual tax amount: $3,017
    • Date on market: 5/17/2024
    • Listing terms: Cash,Conventional,FHA,VA Loan
    • Exclusions: Sellers Personal Property
    • Ownership: Individual
    • Electric utility on property: Yes

    Price history

    DateEventPrice
    8/7/2024Sold$530,000+1.9%$232/sqft
    Source: REcolorado as distributed by MLS GRID #9897475 Report a problem
    7/11/2024Pending sale$520,000$228/sqft
    Source: REcolorado as distributed by MLS GRID #9897475 Report a problem
    7/8/2024Price change$520,000-3.3%$228/sqft
    Source: REcolorado as distributed by MLS GRID #9897475 Report a problem
    6/26/2024Pending sale$537,500$235/sqft
    Source: REcolorado as distributed by MLS GRID #9897475 Report a problem
    5/17/2024Listed for sale$537,500+42%$235/sqft
    Source: REcolorado as distributed by MLS GRID #9897475 Report a problem
    1/4/2024Listing removed--
    Source: Zillow Rentals Report a problem
    1/3/2024Listed for rent$3,500$2/sqft
    Source: Zillow Rentals Report a problem
    12/14/2018Sold$378,500-0.3%$166/sqft
    Source: IRES as distributed by MLS GRID #866555 Report a problem
    11/9/2018Listed for sale$379,500+190.8%$166/sqft
    Source: Dan Heine Real Estate #866555 Report a problem
    10/18/1994Sold$130,500+401.9%$57/sqft
    Source: Public Record Report a problem
    7/25/1994Sold$26,000$11/sqft
    Source: Public Record Report a problem

    Public tax history

    YearProperty taxesTax assessment
    2025$3,058 +1.4%$32,869 -7.8%
    2024$3,017 +11.3%$35,658 -1%
    2023$2,711 -1.3%$36,003 +31.4%
    2022$2,746 +10.1%$27,396 -2.8%
    2021$2,495 $28,186 +9.7%
    2020$2,495 +23.7%$25,683
    2019$2,018 $25,683 +20.9%
    2018$2,018 $21,240 -9.5%
    2017$2,018 +85%$23,482 +21.2%
    2016$1,090 +4.9%$19,367 +24.8%
    2015$1,039 +43.4%$15,514
    2014$725 +8.6%$15,514
    2013$667 -47.6%$15,514 +5.9%
    2012$1,272 -6%$14,646
    2011$1,353 +1.8%--
    2010$1,329 +43.9%$15,720
    2009$924 +12.1%$15,720 -27.9%
    2008$824 +12.3%$21,790
    2007$733 -45.9%$21,790 +7%
    2006$1,355 +6.7%$20,360
    2005$1,271 +1.2%$20,360 +6%
    2004$1,256 +4.4%$19,210 -9.5%
    2003$1,203 +10.5%$21,220 +33.7%
    2002$1,088 $15,870 -90.9%
    2001-- $173,500
    Find assessor info on the county website

    Neighborhood: Garden Acres

    Nearby schools

    GreatSchools rating
    Schools provided by the listing agent
    • Elementary: Sanborn
    • Middle: Longs Peak
    • High: Longmont
    • District: St. Vrain Valley RE-1J

    Source: REcolorado as distributed by MLS GRID. This data may not be complete. We recommend contacting the local school district to confirm school assignments for this home.

    Get a cash offer in 3 minutes
    Find out how much your home could sell for in as little as 3 minutes with a no-obligation cash offer.
    Estimated market value
    $531,000
    Get a cash offer in 3 minutes
    Find out how much your home could sell for in as little as 3 minutes with a no-obligation cash offer.
    Estimated market value
    $531,000