Love is in the air with this craftsman style "Home sweet Home", in the heart of Lake Stevens. All new flooring downstairs/carpet upstairs and fresh paint throughout. Downstairs greets you with a spacious entry way/bonus room--you can stop there to relax or continue on to the open concept living room/kitchen/dining area. Lg pantry, lots of storage/cabinets and closets! Upstairs has new carpet throughout, spacious primary bed with private bath; a spacious laundry rm and guest bath. Sliding door off the dining area leads you out to the wrap around patio where you can sit and unwind or ponder what flowers to plant in your garden. Fully fenced private back yard; 2 car garage, large covered front porch, comm. playground and extra guest parking.
Sold
Listed by: Champions Real Estate • Marlo Larson
Bought with: Redfin
$660,000
2128 87th Drive NE, Lake Stevens, WA 98258
3beds
1,891sqft
Multi Family, Condominium
Built in 2009
-- sqft lot
$644,500 Zestimate®
$349/sqft
$2,961 Estimated rent
Home value
$644,500
$593,000 - $696,000
$2,961/mo
Zestimate® history
Owner options
List your home for rent
$2,961/mo
Rent Zestimate®
Find your next renter with Zillow Rental Manager. Plus, with online applications, you can quickly screen prospective tenants – for free.
$2,961/mo
Rent Zestimate®
Refinance and save
$4,170/mo
Est. payment
Refinancing to a lower rate could help reduce your monthly payments and save thousands over the life of the loan.
$4,170/mo
Est. payment
Explore your selling options
Work with a Zillow partner agent
Leverage their expertise and Zillow's premium Showcase listings to get your home seen by more buyers.
Get startedList with your own agent
Get your home in front of millions of buyers by listing it on Zillow.
Learn how to do itSell it yourself
Take full control of how buyers see your home on Zillow by listing For Sale by Owner (FSBO).
List your homeWhat's special
Wrap around patioCraftsman styleSpacious laundry rmPrivate bathLg pantryLarge covered front porchFresh paint
Zillow last checked:
Listing updated:
Listed by:
Marlo Larson,
Champions Real Estate
Bought with:
Kristin Malone, 136948
Redfin
Source: NWMLS as distributed by MLS GRID,MLS#: 2330789
Facts & features
Interior
Bedrooms & bathrooms
- Bedrooms: 3
- Bathrooms: 3
- Full bathrooms: 2
- 1/2 bathrooms: 1
- Main level bathrooms: 1
Other
- Level: Main
Dining room
- Level: Main
Entry hall
- Level: Main
Family room
- Level: Main
Kitchen with eating space
- Level: Main
Living room
- Level: Main
Heating
- Fireplace, Forced Air, Electric, Natural Gas
Cooling
- None
Appliances
- Included: Dishwasher(s), Disposal, Dryer(s), Microwave(s), Refrigerator(s), Stove(s)/Range(s), Washer(s), Garbage Disposal, Cooking - Electric Hookup, Cooking-Electric, Dryer-Electric, Ice Maker, Washer
- Laundry: Electric Dryer Hookup, Washer Hookup
Features
- Flooring: Vinyl Plank, Carpet
- Windows: Insulated Windows
- Number of fireplaces: 1
- Fireplace features: Gas, Main Level: 1, Fireplace
Interior area
- Total structure area: 1,891
- Total interior livable area: 1,891 sqft
Property
Parking
- Parking features: Individual Garage
- Has garage: Yes
Features
- Levels: Two
- Stories: 2
- Entry location: Main
- Patio & porch: Cooking-Electric, Dryer-Electric, Fireplace, Ice Maker, Washer
- Has view: Yes
- View description: Territorial
Lot
- Size: 4,970 Square Feet
- Features: Curbs, Paved, Sidewalk
Details
- Parcel number: 01030200202600
- Special conditions: Standard
Construction
Type & style
- Home type: MultiFamily
- Architectural style: Craftsman,Condo (2 Levels)
- Property subtype: Multi Family, Condominium
Materials
- Metal/Vinyl
- Roof: Composition
Condition
- Year built: 2009
Utilities & green energy
Green energy
- Energy efficient items: Insulated Windows
Community & HOA
Community
- Features: Garden Space, Playground
- Subdivision: Soper Hill
HOA
- Services included: Common Area Maintenance, Road Maintenance
- HOA fee: $85 monthly
- HOA phone: 888-327-6682
Location
- Region: Lake Stevens
Financial & listing details
- Price per square foot: $349/sqft
- Tax assessed value: $588,000
- Annual tax amount: $5,086
- Date on market: 4/14/2025
- Cumulative days on market: 464 days
- Listing terms: Conventional,FHA,VA Loan
- Inclusions: Dishwasher(s), Dryer(s), Garbage Disposal, Microwave(s), Refrigerator(s), Stove(s)/Range(s), Washer(s)
Price history
| Date | Event | Price |
|---|---|---|
| 4/1/2025 | Sold | $660,000$349/sqft |
Source:  NWMLS as distributed by MLS GRID #2330789 Report a problem NWMLS as distributed by MLS GRID #2330789 Report a problem | ||
| 3/3/2025 | Pending sale | $660,000$349/sqft |
Source: NWMLS as distributed by MLS GRID #2332516 Report a problem | ||
| 2/13/2025 | Listed for sale | $660,000+59%$349/sqft |
Source: NWMLS as distributed by MLS GRID #2330789 Report a problem | ||
| 12/21/2022 | Listing removed | -- |
Source: Zillow Rentals Report a problem | ||
| 12/10/2022 | Price change | $2,650-7%$1/sqft |
Source: Zillow Rentals Report a problem | ||
| 11/30/2022 | Listed for rent | $2,850$2/sqft |
Source: Zillow Rental Manager Report a problem | ||
| 1/28/2020 | Sold | $415,000+51.5%$219/sqft |
Source: NWMLS as distributed by MLS GRID #1545898 Report a problem | ||
| 7/15/2009 | Sold | $274,000$145/sqft |
Source: NWMLS as distributed by MLS GRID #29051990 Report a problem | ||
Public tax history
| Year | Property taxes | Tax assessment |
|---|---|---|
| 2024 | $5,397 +6.1% | $588,000 +7.7% |
| 2023 | $5,086 +1.7% | $545,800 -6.3% |
| 2022 | $5,004 +10.9% | $582,400 +34.6% |
| 2021 | $4,513 +3.5% | $432,700 +7.2% |
| 2020 | $4,360 +4.5% | $403,600 +7.8% |
| 2019 | $4,171 | $374,300 +8.6% |
| 2018 | -- | $344,800 +17.8% |
| 2017 | $3,828 +18.3% | $292,700 +5.1% |
| 2016 | $3,237 | $278,500 +7.5% |
| 2015 | $3,237 +11.9% | $259,000 +27.8% |
| 2013 | $2,892 | $202,700 |
| 2011 | -- | -- |
| 2010 | -- | -- |
| 2009 | -- | -- |
Find assessor info on the county website
Neighborhood: 98258
Nearby homes
- $675,0003 bd3 ba1.8k sqft2207 88th Dr NE #2021, Lake Stevens, WA 98258Sold
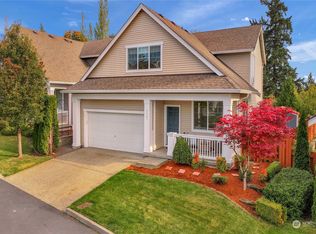
- $720,0004 bd3 ba2.1k sqft2229 88th Dr NE, Lake Stevens, WA 98258Sold
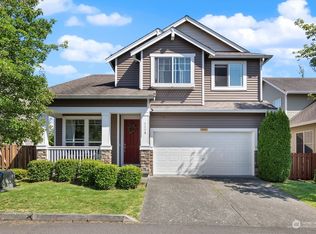
- $550,0003 bd3 ba1.7k sqft2514 85th Dr NE UNIT M1, Lake Stevens, WA 98258Sold
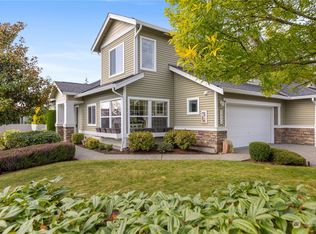
- $604,9503 bd3 ba1.7k sqft2514 85th Dr NE UNIT BB3, Lake Stevens, WA 98258Sold
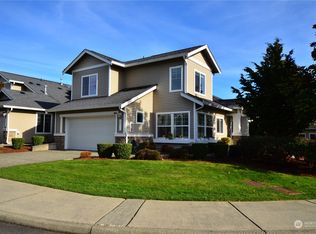
- $600,0003 bd3 ba1.7k sqft2514 85th Dr NE UNIT N1, Lake Stevens, WA 98258Sold
- $510,0002 bd2 ba1.2k sqft2514 85th Dr NE UNIT CC 2, Lake Stevens, WA 98258Sold
- $585,0003 bd3 ba1.7k sqft2514 85th Dr NE UNIT E1, Lake Stevens, WA 98258Sold
- $625,0003 bd3 ba1.7k sqft2514 85th Dr NE UNIT E4, Lake Stevens, WA 98258Sold
Nearby schools
GreatSchools rating
- 10/10Stevens Creek ElementaryGrades: K-5Distance: 0.7 mi
- 7/10North Lake Middle SchoolGrades: 6-7Distance: 2.2 mi
- 9/10Lake Stevens Sr High SchoolGrades: 10-12Distance: 1.6 mi
Schools provided by the listing agent
- Elementary: Stevens Creek Elementary
- Middle: North Lake Mid
- High: Lake Stevens Snr Hig
Source: NWMLS as distributed by MLS GRID. This data may not be complete. We recommend contacting the local school district to confirm school assignments for this home.
Get a cash offer in 3 minutes
Find out how much your home could sell for in as little as 3 minutes with a no-obligation cash offer.
Estimated market value
$644,500
Get a cash offer in 3 minutes
Find out how much your home could sell for in as little as 3 minutes with a no-obligation cash offer.
Estimated market value
$644,500
- Washington
- Snohomish County
- Lake Stevens
- 98258
- 2128 87th Drive NE
Nearby cities
Nearby zip codes
Other Lake Stevens Topics
