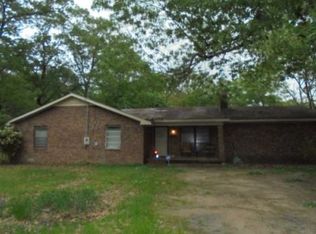
3 bed, 1 bath home located in Ouachita County. Features window AC units, carpet and linoleum flooring, and a range cookstove. Subflooring has been replaced in the living room, kitchen, and hallway. Currently tenant-occupied - great potential for steady income. *Part of an investment bundle with 5 other properties: 440 Oxford, 320 North, 727 Waco, 1338 Ronald, & 503 Hawkins.*
Active
$179,000
2128 Avon St, Camden, AR 71701
3beds
1,250sqft
Single Family Residence
Built in 1935
10,454 Square Feet Lot
$-- Zestimate®
$143/sqft
$-- HOA
What's special
Window ac unitsCarpet and linoleum flooringRange cookstove
- 350 days
- 18
- 0
Zillow last checked:
Listing updated:
Listed by:
Ramona Crain 870-818-1595,
Century 21 Campbell and Company 870-837-2121
Source: CARMLS,MLS#: 25042357
Facts & features
Interior
Bedrooms & bathrooms
- Bedrooms: 3
- Bathrooms: 1
- Full bathrooms: 1
Rooms
- Room types: None
Dining room
- Features: Eat-in Kitchen
Cooling
- Window Unit(s)
Appliances
- Included: Surface Range, Gas Water Heater
Features
- 3 Bedrooms Same Level
- Flooring: Carpet, Other
- Has fireplace: No
- Fireplace features: None
Interior area
- Total structure area: 1,250
- Total interior livable area: 1,250 sqft
Property
Parking
- Total spaces: 1
- Parking features: Carport, One Car
- Has carport: Yes
Features
- Levels: One
- Stories: 1
- Fencing: Partial
Lot
- Size: 10,454 Square Feet
- Dimensions: 53 x 200
- Features: Sloped
Details
- Parcel number: 83700032000R
Construction
Type & style
- Home type: SingleFamily
- Architectural style: Bungalow/Cottage
- Property subtype: Single Family Residence
Materials
- Wood Siding
- Foundation: Pillar/Post/Pier
- Roof: Composition
Condition
- New construction: No
- Year built: 1935
Utilities & green energy
- Electric: Elec-Municipal (+Entergy)
- Gas: Gas-Natural
- Sewer: Public Sewer
- Water: Public
- Utilities for property: Natural Gas Connected
Community & HOA
Community
- Subdivision: HOMESITE SD
HOA
- Has HOA: No
Location
- Region: Camden
Financial & listing details
- Price per square foot: $143/sqft
- Tax assessed value: $59,200
- Annual tax amount: $334
- Date on market: 10/22/2025
- Listing terms: Conventional,Cash
- Road surface type: Paved
Estimated market value
Not available
Estimated sales range
Not available
$1,199/mo
Price history
| Date | Event | Price |
|---|---|---|
| 5/15/2026 | Listed for sale | $179,000-3.2%$143/sqft |
Source:  CARMLS #25042357 Report a problem CARMLS #25042357 Report a problem | ||
| 5/1/2026 | Listing removed | $185,000$148/sqft |
Source: CARMLS #25042357 Report a problem | ||
| 10/22/2025 | Listed for sale | $185,000+1133.3%$148/sqft |
Source: CARMLS #25042357 Report a problem | ||
| 2/16/2007 | Sold | $15,000$12/sqft |
Source: EZMLS #R22230 Report a problem | ||
Public tax history
| Year | Property taxes | Tax assessment |
|---|---|---|
| 2025 | -- | $8,008 +10% |
| 2024 | $364 | $7,280 |
| 2023 | $364 +0.4% | $7,280 +0.4% |
| 2022 | $363 +8.3% | $7,254 +8.3% |
| 2021 | $335 +9.1% | $6,696 +20% |
| 2020 | $307 +10% | $5,580 |
| 2019 | $279 | $5,580 |
| 2018 | $279 | $5,580 |
| 2017 | $279 | $5,580 |
| 2016 | $279 | $5,580 |
| 2015 | $279 | $5,580 -18.2% |
| 2014 | $279 -18.2% | $6,820 |
| 2013 | $341 | $6,820 |
| 2012 | $341 | $6,820 |
| 2011 | $341 +9% | $6,820 +9% |
| 2010 | $313 +10% | $6,259 +10% |
| 2009 | $285 | $5,690 |
| 2008 | $285 +403.5% | $5,690 -20.2% |
| 2007 | $57 | $7,130 +1.1% |
| 2006 | -- | $7,050 -1.1% |
| 2005 | -- | $7,130 +1.1% |
| 2004 | -- | $7,050 |
| 2003 | -- | -- |
| 2002 | -- | $7,050 +32.3% |
| 2001 | -- | $5,330 |
Find assessor info on the county website
Monthly payment
Est. payment
Payment breakdown
Explore the cost of this home by adjusting the details. Changes won't be saved.Climate risks
Neighborhood: 71701
Nearby schools
Schools provided by the listing agent
- Elementary: Camden/fairview
- Middle: Camden/fairview
- High: Camden/fairview
Source: CARMLS. This data may not be complete. We recommend contacting the local school district to confirm school assignments for this home.
Similar homes
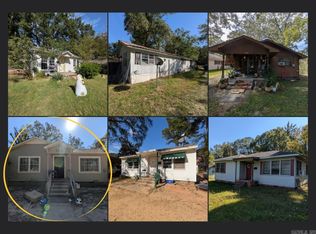
- $179,0004 bd1 ba1.4k sqft727 Waco St, Camden, AR 71701For Sale
 MLS ID #25042362, Ramona Crain, Century 21 Campbell and Company. CARMLS
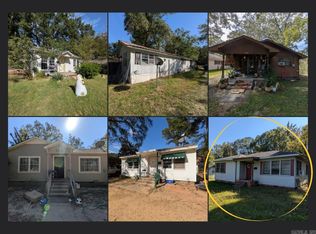
 - $179,0002 bd1 ba987 sqft503 Hawkins St, Camden, AR 71701For Sale
 MLS ID #25042359, Ramona Crain, Century 21 Campbell and Company. CARMLS
 - $179,0003 bd1 ba1k sqft320 North St, Camden, AR 71701For Sale
 MLS ID #25042358, Ramona Crain, Century 21 Campbell and Company. CARMLS
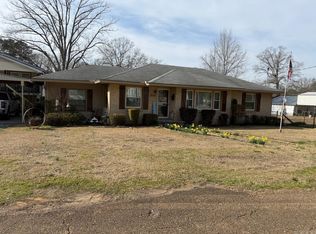
 - $179,9003 bd2 ba1.4k sqft2520 Goza Ave, Camden, AR 71701For Sale
 MLS ID #26007123, Margaret S Richard, Milam & Company Realty. CARMLS
 - $179,0002 bd1 ba864 sqft440 Oxford St, Camden, AR 71701For SaleMLS ID #25042364, Ramona Crain, Century 21 Campbell and Company. CARMLS
- $179,5003 bd2 ba1.4k sqft2947 Huron St, Camden, AR 71701For SaleMLS ID #26029688, Lana Collins, Century 21 Campbell and Company. CARMLS
- $179,0002 bd1 ba725 sqft1338 Ronald Dr, Camden, AR 71701For SaleMLS ID #25042361, Ramona Crain, Century 21 Campbell and Company. CARMLS
- $160,0002 bd2 ba1.1k sqft1615 Carroll Rd, Camden, AR 71701For SaleMLS ID #26037766, Abigail L Bradshaw, Pink Ribbon Realty. CARMLS
- $165,0003 bd2 ba1.3k sqft141 Bensberg Rd, Camden, AR 71701For SaleMLS ID #26035467, Jordan T Bradshaw, United Country - Neeley Forestry Service. CARMLS
- $215,0003 bd2 ba1.5k sqft2720 Mimosa Ave, Camden, AR 71701For SaleMLS ID #26029750, Jason Edington, Keller Williams Realty Hot Springs. CARMLS
- $199,9003 bd2 ba1.8k sqft113 Strother Rd, Camden, AR 71701For SaleMLS ID #26035068, Faith Herring-Covington, Pink Ribbon Realty. CARMLS
- $115,0003 bd1 ba984 sqft2532 Williams Ave, Camden, AR 71701For SaleMLS ID #26024952, Faith Herring-Covington, Pink Ribbon Realty. CARMLS
- $244,9003 bd2 ba1.7k sqft1102 Pinecrest Dr, Camden, AR 71701For SaleMLS ID #26040089, Brittney Williamson, Pink Ribbon Realty. CARMLS
- $120,0003 bd1 ba1k sqft145 Carter St SW, Camden, AR 71701For SaleMLS ID #26013429, Teresia A Thompson, Milam & Company Realty. CARMLS
- $127,0003 bd1 ba1.6k sqft1460 California Ave SW, Camden, AR 71701For SaleMLS ID #24017137, Tammy George, Century 21 Campbell and Company. CARMLS
- $129,9002 bd2 ba1.6k sqft458 Cash Rd SW, Camden, AR 71701For SaleMLS ID #26014073, Cheri Emerson, Pink Ribbon Realty. CARMLS
- $122,5002 bd2 ba1.3k sqft2717 Highway 278 W, Camden, AR 71701For SaleMLS ID #26029088, Robbie R Marks, Milam & Company Realty. CARMLS
