Welcome to this beautifully remodeled 3-bedroom home, perfectly located in a quiet Susquehanna Township neighborhood. Sitting on a level corner lot, the property features a spacious detached 2-car garage along with additional off-street parking. Step inside to a bright and open living/dining area, complete with a convenient powder room. The oversized eat-in kitchen offers plenty of space for cooking and entertaining. Upstairs, you’ll find a generously sized full bath with laundry, adding ease and functionality to daily living. Additional highlights include newer flooring throughout,flooring refinished on second level. Sliding barn doors in kitchen. A mini-split system on the 3rd floor for year-round comfort, and thoughtful updates that blend modern convenience with classic charm.
For sale
Price cut: $5K (9/2)
$240,000
2128 Boas St, Harrisburg, PA 17103
3beds
1,540sqft
Single Family Residence
Built in 1900
4,356 Square Feet Lot
$-- Zestimate®
$156/sqft
$-- HOA
What's special
Additional off-street parkingLevel corner lotConvenient powder roomNewer flooring throughoutOversized eat-in kitchen
- 49 days
- 1,432
- 96
Zillow last checked:
Listing updated:
Listed by:
TED BIEDRZYCKI 717-712-8077,
Better Homes and Gardens Real Estate - Maturo PA 2156394800
Source: Bright MLS,MLS#: PADA2061976
Facts & features
Interior
Bedrooms & bathrooms
- Bedrooms: 3
- Bathrooms: 3
- Full bathrooms: 2
- 1/2 bathrooms: 1
- Main level bathrooms: 1
Rooms
- Room types: Living Room, Dining Room, Bedroom 2, Kitchen, Bedroom 1, Laundry, Half Bath
Bedroom 1
- Level: Upper
Bedroom 2
- Level: Upper
Dining room
- Level: Main
Half bath
- Level: Main
Kitchen
- Level: Main
Laundry
- Level: Upper
Living room
- Level: Main
Heating
- Forced Air, Natural Gas
Cooling
- Central Air, Electric
Appliances
- Included: Dryer, Water Heater
- Laundry: In Basement, Laundry Room
Features
- Ceiling Fan(s), Upgraded Countertops, Wainscotting, Dry Wall
- Flooring: Engineered Wood
- Basement: Full
- Has fireplace: No
Interior area
- Total structure area: 1,540
- Total interior livable area: 1,540 sqft
- Finished area above ground: 1,200
- Finished area below ground: 340
Property
Parking
- Total spaces: 2
- Parking features: Storage, Garage Faces Front, Detached, On Street
- Garage spaces: 2
- Has uncovered spaces: Yes
Accessibility
- Accessibility features: None
Features
- Levels: Two and One Half
- Stories: 2.5
- Has private pool: Yes
- Pool features: Above Ground, Private
- Fencing: Vinyl
Lot
- Size: 4,356 Square Feet
- Features: Corner Lot, Level
Details
- Additional structures: Above Grade, Below Grade
- Parcel number: 620410390000000
- Zoning: RESIDENTIAL
- Special conditions: Standard
Construction
Type & style
- Home type: SingleFamily
- Architectural style: Traditional
- Property subtype: Single Family Residence
Materials
- Frame
- Foundation: Block
- Roof: Asphalt
Condition
- Excellent
- New construction: No
- Year built: 1900
Utilities & green energy
- Electric: 200+ Amp Service
- Sewer: No Septic System
- Water: Public
- Utilities for property: Natural Gas Available
Community & HOA
Community
- Subdivision: Susquehanna Township
HOA
- Has HOA: No
Location
- Region: Harrisburg
- Municipality: SUSQUEHANNA TWP
Financial & listing details
- Price per square foot: $156/sqft
- Tax assessed value: $63,400
- Annual tax amount: $2,435
- Date on market: 7/16/2026
- Listing agreement: Exclusive Right To Sell
- Listing terms: Cash,Conventional,FHA,VA Loan
- Inclusions: Washer, Dryer, Refrigerator, Stove And Dishwasher
- Exclusions: Outdoor Grill
- Ownership: Fee Simple
Estimated market value
Not available
Estimated sales range
Not available
Not available
Price history
| Date | Event | Price |
|---|---|---|
| 9/2/2026 | Price change | $240,000-2%$156/sqft |
Source:  Bright MLS #PADA2061976 Report a problem Bright MLS #PADA2061976 Report a problem | ||
| 8/27/2026 | Price change | $245,000-1.2%$159/sqft |
Source: Bright MLS #PADA2061976 Report a problem | ||
| 8/20/2026 | Price change | $248,000-0.8%$161/sqft |
Source: Bright MLS #PADA2061976 Report a problem | ||
| 8/5/2026 | Price change | $250,000-2%$162/sqft |
Source: Bright MLS #PADA2061976 Report a problem | ||
| 7/28/2026 | Price change | $255,000-1.9%$166/sqft |
Source: Bright MLS #PADA2061976 Report a problem | ||
| 7/17/2026 | Listed for sale | $260,000$169/sqft |
Source: Bright MLS #PADA2061976 Report a problem | ||
| 1/8/2026 | Listing removed | $260,000$169/sqft |
Source: Bright MLS #PADA2048548 Report a problem | ||
| 11/18/2025 | Price change | $260,000-3.7%$169/sqft |
Source: Bright MLS #PADA2048548 Report a problem | ||
| 11/4/2025 | Pending sale | $269,900$175/sqft |
Source: Bright MLS #PADA2048548 Report a problem | ||
| 8/20/2025 | Listed for sale | $269,900+225.2%$175/sqft |
Source: Bright MLS #PADA2048548 Report a problem | ||
| 9/18/2014 | Sold | $83,000-2.2%$54/sqft |
Source: Public Record Report a problem | ||
| 6/20/2014 | Price change | $84,900-5.6%$55/sqft |
Source: RE/MAX 1ST ADVANTAGE #10243665 Report a problem | ||
| 5/23/2014 | Price change | $89,900-5.9%$58/sqft |
Source: RE/MAX 1ST ADVANTAGE #10243665 Report a problem | ||
| 4/4/2014 | Price change | $95,500-9%$62/sqft |
Source: RE/MAX 1ST ADVANTAGE #10243665 Report a problem | ||
| 3/14/2014 | Price change | $105,000-9.1%$68/sqft |
Source: RE/MAX 1ST ADVANTAGE #10243665 Report a problem | ||
| 1/24/2014 | Price change | $115,500-0.9%$75/sqft |
Source: RE/MAX 1ST ADVANTAGE #10243665 Report a problem | ||
| 12/1/2013 | Price change | $116,500-2.8%$76/sqft |
Source: RE/MAX 1ST ADVANTAGE #10243665 Report a problem | ||
| 9/23/2013 | Listed for sale | $119,900+136.5%$78/sqft |
Source: RE/MAX 1ST ADVANTAGE #10243665 Report a problem | ||
| 5/16/2013 | Listing removed | $50,700$33/sqft |
Source: REDHOT REALTY SERVICES #10237399 Report a problem | ||
| 5/8/2013 | Listed for sale | $50,700-55.5%$33/sqft |
Source: REDHOT REALTY SERVICES #10237399 Report a problem | ||
| 4/15/2013 | Sold | $113,900+62.9%$74/sqft |
Source: Agent Provided Report a problem | ||
| 10/18/2012 | Listing removed | $69,900$45/sqft |
Source: RE/MAX 1ST ADVANTAGE #10217474 Report a problem | ||
| 7/26/2012 | Price change | $69,900-6.7%$45/sqft |
Source: RE/MAX 1ST ADVANTAGE #10217474 Report a problem | ||
| 5/12/2012 | Price change | $74,900-11.8%$49/sqft |
Source: RE/MAX 1ST ADVANTAGE #10217474 Report a problem | ||
| 2/22/2012 | Price change | $84,900-10.5%$55/sqft |
Source: RE/MAX 1ST ADVANTAGE #10217474 Report a problem | ||
| 12/17/2011 | Listed for sale | $94,900-16.7%$62/sqft |
Source: RealEstateShows.com #10217474 Report a problem | ||
| 2/3/2006 | Sold | $113,900+83.7%$74/sqft |
Source: Public Record Report a problem | ||
| 8/19/2005 | Sold | $62,000$40/sqft |
Source: Agent Provided Report a problem | ||
Public tax history
| Year | Property taxes | Tax assessment |
|---|---|---|
| 2026 | $2,436 +5.7% | $63,400 |
| 2025 | $2,304 +13% | $63,400 |
| 2023 | $2,039 +2.4% | $63,400 |
| 2022 | $1,991 +1.3% | $63,400 |
| 2021 | $1,967 +165.8% | $63,400 |
| 2020 | $740 +2.2% | $63,400 |
| 2019 | $724 +5.3% | $63,400 |
| 2018 | $688 | $63,400 |
| 2017 | -- | $63,400 |
| 2016 | -- | $63,400 |
| 2015 | -- | $63,400 |
| 2014 | -- | $63,400 |
| 2013 | -- | $63,400 |
| 2012 | -- | $63,400 |
| 2011 | -- | $63,400 |
| 2010 | -- | $63,400 |
| 2008 | -- | $63,400 |
| 2007 | -- | $63,400 |
| 2006 | -- | $63,400 |
Find assessor info on the county website
Monthly payment
Est. payment
Payment breakdown
Explore the cost of this home by adjusting the details. Changes won't be saved.Climate risks
Neighborhood: 17103
Nearby schools
Schools provided by the listing agent
- Middle: Susquehanna Township
- High: Susquehanna Township
- District: Susquehanna Township
Source: Bright MLS. This data may not be complete. We recommend contacting the local school district to confirm school assignments for this home.
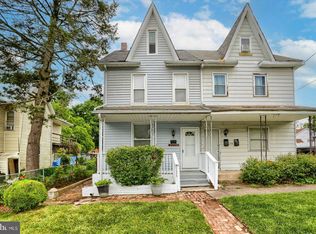
Similar homes
- $235,0003 bd1 ba1.7k sqft2437 Parkway Blvd, Harrisburg, PA 17103For Sale
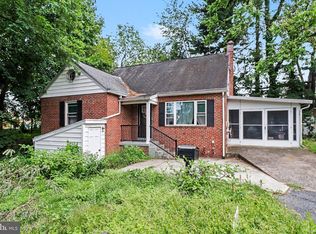
 MLS ID #PADA2063546, Mary Lynn Casey, Coldwell Banker Realty. Bright MLS
 - $199,9003 bd2 ba1.7k sqft2450 Elm St, Harrisburg, PA 17103For Sale
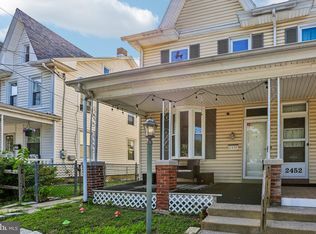 MLS ID #PADA2062234, Scott Moore, Coldwell Banker Realty. Bright MLS
 - $289,0004 bd2 ba2k sqft2312 Chestnut St, Harrisburg, PA 17104For Sale
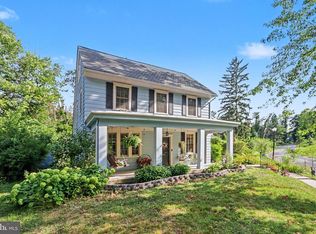 MLS ID #PADA2062612, DAVID HOOKE, Keller Williams of Central PA. Bright MLS
 - $239,0003 bd2 ba1.3k sqft521 2nd St, Harrisburg, PA 17113For Sale
 MLS ID #PADA2061878, Joette Swartz, RE/MAX Realty Select. Bright MLS
 - $253,0003 bd3 ba1.5k sqft610 Race St, Harrisburg, PA 17104For SaleMLS ID #PADA2063128, JOHN HOLTZMAN, Howard Hanna Company-Harrisburg. Bright MLS
- $225,0004 bd2 ba1.9k sqft2012 Bellevue Rd, Harrisburg, PA 17104For SaleMLS ID #PADA2060796, Letasha Pritchett, Keller Williams of Central PA. Bright MLS
- $299,9003 bd2 ba1.8k sqft1306 N 14th St, Harrisburg, PA 17103For SaleMLS ID #PADA2061880, ERNIECE CAMPBELL, Real of Pennsylvania. Bright MLS
- $229,9003 bd1 ba875 sqft3953 Chestnut St, Harrisburg, PA 17109For SaleMLS ID #PADA2063518, Dave Hyson, Howard Hanna Real Estate Services-York. Bright MLS
- $229,0003 bd4 ba1.9k sqft115 Conoy St, Harrisburg, PA 17104For SaleMLS ID #PADA2060392, Dale Sciarretta, Berkshire Hathaway HomeServices Homesale Realty. Bright MLS
- $245,0003 bd1 ba1k sqft55 Oliver Rd, Enola, PA 17025For SaleMLS ID #PACB2057846, JOY DANIELS, Joy Daniels Real Estate Group, Ltd. Bright MLS
- $270,0003 bd3 ba1.3k sqft3408 Schoolhouse Ln, Harrisburg, PA 17109For SaleMLS ID #PADA2059898, DAVID OBENSTINE, RE/MAX Realty Associates. Bright MLS
- $245,0002 bd2 ba1.2k sqft3937 Walnut St, Harrisburg, PA 17109For SaleMLS ID #PADA2060586, Kimberly Rudis, Realty ONE Group Unlimited. Bright MLS
- $239,9004 bd2 ba1.6k sqft427 Boas St, Harrisburg, PA 17102For SaleMLS ID #PADA2061822, Ms. Julia E Gilchrist, Coldwell Banker Realty. Bright MLS
- $235,0004 bd1 ba1.6k sqft2606 N 5th St, Harrisburg, PA 17110For SaleMLS ID #PADA2062328, Kathy Watson, Keller Williams of Central PA. Bright MLS
- $159,0004 bd1 ba1.7k sqft74A N 18th St, Harrisburg, PA 17103For SaleMLS ID #PADA2061948, Liz Hamberger, Keller Williams Keystone Realty. Bright MLS
- $249,9993 bd2 ba1k sqft105 N 30th St, Harrisburg, PA 17111For SaleMLS ID #PADA2059296, Josh Heller, JRHeller.com LLC. Bright MLS
- $220,0004 bd3 ba2.1k sqft556 Race St, Harrisburg, PA 17104For SaleMLS ID #PADA2063500, Kelly SPASIC, Berkshire Hathaway HomeServices Homesale Realty. Bright MLS
- $285,0005 bd4 ba2.2k sqft1833 N 2nd St, Harrisburg, PA 17102For SaleMLS ID #PADA2061750, JOY DANIELS, Joy Daniels Real Estate Group, Ltd. Bright MLS
- $149,9975 bd1 ba1.8k sqft74 N 18th St, Harrisburg, PA 17103For SaleMLS ID #PADA2062628, REGINA OUTTERBRIDGE, Keller Williams Realty Group. Bright MLS
- $255,0004 bd2 ba2k sqft203 Kelker St, Harrisburg, PA 17102For SaleMLS ID #PADA2061102, JIM BEDORF, Coldwell Banker Realty. Bright MLS
