This beautifully renovated mid-century modern home seamlessly blends modern design with classic charm. This home feels like a serene place to retreat with an incredible backyard. The addition of the pool, hot tub and outdoor entertaining space was completed in the last 2 years, while the interior renovation was completed in 2018 which includes: the new tile and restored terrazzo floors throughout, the updated electrical, plumbing, and HVAC, no detail has been overlooked. New windows and doors, along with spray foam insulation and updated siding, ensure energy efficiency and comfort.The heart of the home lies in the newly designed kitchen, which opens to a spacious great room. Featuring updated appliances, shaker cabinets, quartz countertops, and a pantry, it’s perfect for both cooking and entertaining. The large family room with a gas fireplace flows effortlessly to the backyard. With 3 bedrooms and 3 bathrooms, this home is designed for convenience and comfort. The primary suite boasts a large closet and a luxurious shower, while the second primary located at the front of the home, features both a tub and a shower. A mudroom with built-in cabinetry, a coffee bar, and washer/dryer completes the thoughtful design. Whether lounging in the cozy family room, entertaining in the open kitchen, or basking in the outdoor beauty, this home is a perfect blend of style, comfort, and practicality.
Sold for $1,750,000
$1,750,000
2128 Bruce Dr, Saint Simons Island, GA 31522
3beds
2,300sqft
Single Family Residence
Built in 1959
7,405 Square Feet Lot
$1,789,800 Zestimate®
$761/sqft
$4,010 Estimated rent
Home value
$1,789,800
$1.56M - $2.06M
$4,010/mo
Zestimate® history
Owner options
List your home for rent
$4,010/mo
Rent Zestimate®
Find your next renter with Zillow Rental Manager. Plus, with online applications, you can quickly screen prospective tenants – for free.
$4,010/mo
Rent Zestimate®
Refinance and save
$11,008/mo
Est. payment
Refinancing to a lower rate could help reduce your monthly payments and save thousands over the life of the loan.
$11,008/mo
Est. payment
Explore your selling options
Work with a Zillow partner agent
Leverage their expertise and Zillow's premium Showcase listings to get your home seen by more buyers.
Get startedList with your own agent
Get your home in front of millions of buyers by listing it on Zillow.
Learn how to do itSell it yourself
Take full control of how buyers see your home on Zillow by listing For Sale by Owner (FSBO).
List your homeWhat's special
Gas fireplaceHot tubIncredible backyardCozy family roomUpdated appliancesShaker cabinetsQuartz countertops
Zillow last checked:
Listing updated:
Listed by:
Amanda Duffey 912-222-3557,
DeLoach Sotheby's International Realty
Bought with:
Pamela Timbes, 103134
Maritime Realty Group LLC
Source: Scout MLS,MLS#: 1652346
Facts & features
Interior
Bedrooms & bathrooms
- Bedrooms: 3
- Bathrooms: 3
- Full bathrooms: 3
Heating
- Electric, Heat Pump
Cooling
- Electric, Heat Pump
Appliances
- Included: Refrigerator
- Laundry: Laundry Room, Washer Hookup
Features
- Pantry, Primary on First Floor, Primary Suite, Breakfast Bar, Kitchen Island
- Flooring: Tile, Terrazzo
- Has basement: No
- Number of fireplaces: 1
- Fireplace features: Den, Family Room, Gas
- Common walls with other units/homes: No Common Walls
Interior area
- Total structure area: 2,300
- Total interior livable area: 2,300 sqft
Property
Parking
- Parking features: Alley Access, Off Street, Other
Accessibility
- Accessibility features: Accessible Doors, Accessible Full Bath, Accessible Hallway(s), Accessible Shower(s)
Features
- Patio & porch: Deck, Porch
- Exterior features: Barbecue, Garden
- Has private pool: Yes
- Pool features: In Ground
- Has spa: Yes
- Spa features: Above Ground
- Fencing: Partial
Lot
- Size: 7,405 Square Feet
- Features: Landscaped, Level, Full Size Lot
Details
- Parcel number: 0403008
- Zoning description: Residential
- Special conditions: Standard
Construction
Type & style
- Home type: SingleFamily
- Architectural style: Ranch
- Property subtype: Single Family Residence
Materials
- Spray Foam Insulation
- Foundation: Slab
- Roof: Asphalt
Condition
- Updated/Remodeled,As Is
- Year built: 1959
Utilities & green energy
- Sewer: Public Sewer
- Water: Public
- Utilities for property: Cable Available, Electricity Available, Natural Gas Available, Phone Available, Sewer Available, Water Available, Above Ground Utilities
Green energy
- Energy efficient items: Insulation
Community & HOA
Community
- Features: Street Lights, Sidewalks, Walk To School(s), Beach Access
- Subdivision: East Beach
HOA
- Has HOA: No
Location
- Region: Saint Simons Island
Financial & listing details
- Price per square foot: $761/sqft
- Tax assessed value: $1,218,500
- Annual tax amount: $11,963
- Date on market: 3/5/2025
- Electric utility on property: Yes
- Road surface type: Paved
Price history
| Date | Event | Price |
|---|---|---|
| 6/3/2025 | Sold | $1,750,000-12.3%$761/sqft |
Source: Scout MLS #1652346 Report a problem | ||
| 5/1/2025 | Pending sale | $1,995,000$867/sqft |
Source: Scout MLS #1652346 Report a problem | ||
| 3/5/2025 | Listed for sale | $1,995,000$867/sqft |
Source: Scout MLS #1652346 Report a problem | ||
| 2/26/2025 | Listing removed | $1,995,000$867/sqft |
Source: Scout MLS #1651646 Report a problem | ||
| 2/2/2025 | Listed for sale | $1,995,000+121.7%$867/sqft |
Source: Scout MLS #1651646 Report a problem | ||
| 12/3/2020 | Sold | $900,000-6.2%$391/sqft |
Source: Scout MLS #1621264 Report a problem | ||
| 9/17/2020 | Listed for sale | $959,000+63.9%$417/sqft |
Source: Banker Real Estate #1621264 Report a problem | ||
| 3/19/2018 | Sold | $585,000$254/sqft |
Source: Public Record Report a problem | ||
| 9/27/2016 | Sold | $585,000$254/sqft |
Source: Public Record Report a problem | ||
Public tax history
| Year | Property taxes | Tax assessment |
|---|---|---|
| 2025 | $11,963 +0.9% | $487,400 |
| 2024 | $11,859 -10.6% | $487,400 -8.8% |
| 2023 | $13,260 +26.3% | $534,520 +29.2% |
| 2022 | $10,500 +23.4% | $413,680 +42.5% |
| 2021 | $8,510 | $290,400 |
| 2020 | -- | $290,400 +28.7% |
| 2019 | $5,804 -3.5% | $225,600 |
| 2018 | $6,015 | $225,600 +4.6% |
| 2017 | $6,015 +4.5% | $215,600 +11.2% |
| 2016 | $5,754 +20.5% | $193,800 |
| 2015 | $4,776 +19% | $193,800 +20.1% |
| 2014 | $4,015 | $161,400 |
| 2013 | -- | -- |
| 2012 | -- | -- |
| 2011 | -- | -- |
| 2010 | -- | -- |
Find assessor info on the county website
Neighborhood: 31522
Nearby homes
- $2,625,7003 bd3 ba3k sqft2132 Bruce Dr, Saint Simons Island, GA 31522Off Market
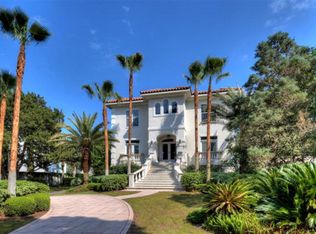
- $1,810,5003 bd3 ba2.3k sqft2120 Bruce Dr, Saint Simons Island, GA 31522Off Market
- $1,524,1003 bd3 ba2.8k sqft4223 13th St, Saint Simons Island, GA 31522Off Market
- $1,600,0005 bd5 ba3.9k sqft4226 12th St, Saint Simons Island, GA 31522Sold
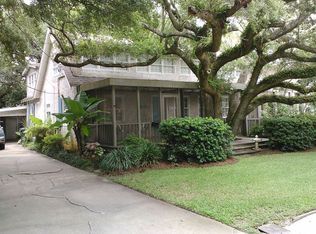
- $2,059,4003 bd3 ba3.4k sqft2200 Bruce Dr, Saint Simons Island, GA 31522Off Market
- $2,111,7005 bd5 ba3.8k sqft2129 Bruce Dr, Saint Simons Island, GA 31522Off Market
- $1,350,0005 bd5 ba3.8k sqft2129 Bruce Dr, Saint Simons Island, GA 31522Off Market
- $1,024,6004 bd2 ba2k sqft4222 12th St, Saint Simons Island, GA 31522Off Market
Nearby schools
GreatSchools rating
- 8/10St. Simons Elementary SchoolGrades: PK-5Distance: 1.7 mi
- 6/10Glynn Middle SchoolGrades: 6-8Distance: 6.8 mi
- 10/10Glynn AcademyGrades: 9-12Distance: 7.2 mi
Schools provided by the listing agent
- Elementary: St. Simons
- Middle: Glynn Middle School
- High: Glynn Academy
Source: Scout MLS. This data may not be complete. We recommend contacting the local school district to confirm school assignments for this home.
Sell for more on Zillow
Get a Zillow Showcase℠ listing at no additional cost and you could sell for .
$1,789,800
2% more
+$35,796
With Zillow Showcase(estimated)
$1,825,596
Sell for more on Zillow
Get a Zillow Showcase℠ listing at no additional cost and you could sell for .
$1,789,800
2% more
+$35,796
With Zillow Showcase(estimated)
$1,825,596
- Georgia
- Glynn County
- Saint Simons Island
- 31522
- 2128 Bruce Dr
Nearby cities
Nearby zip codes
Other Saint Simons Island Topics
- Apartments for Rent in 31522
- Houses for Sale in 31522
- Houses for Rent in 31522
- 31522 Real Estate
- Saint Simons Island Condos
- Houses for Sale in Saint Simons Island
- Newest Listings in Saint Simons Island
- Saint Simons Island Home Values
- Saint Simons Island Real Estate Agents
- Saint Simons Island Refinance
- Saint Simons Island Mortgage Rates
