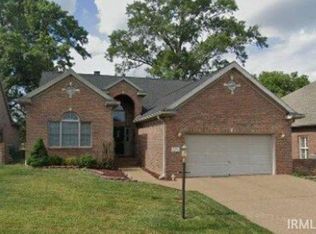
HARD TO FIND GOLF COURSE HOME. Located in Eagle Crossing North, this all brick, well-maintained, one-story home sits by the 6th tee, and provides easy golf cart access to OAK MEADOW COUNTRY CLUB, an active private course. You'll have beautiful views year-round, but the HOA for Eagle Crossing North is just $75 per year. Quality built home by Cravens. Eleven ft flat ceilings in the Foyer, thirteen in the Great Room, give a spacious feel. Throughout the home a high-end trim package sets off all the homes features especially the great room fireplace. The kitchen comes equipped with granite tops, updated built in oven/microwave, electric cooktop, dishwasher, and a large, included refrigerator. Garage refrigerator also included. The home has a very open feel, in addition to 13 ft ceilings in the great room, there's a vaulted Dining Room and vaulted second bedroom. Very large primary bedroom comes with double trayed ceiling, its own spacious bath, separate shower/tub, and double sinks. Split bedroom design for privacy. Included is an irrigation system, large back patio, ceiling fans, and all window blinds. Recent updates include 2-year-old high efficiency Furnace and air conditioner, 2-year-old water heater, also 4-year-old solid 3/4-inch-thick hickory hardwood flooring ($14,000) throughout the home. Home received a complete interior repaint eight years ago. All tile grout just cleaned and resealed. Garage received custom floor and paint just 2 years back. Beautiful floor, but easily removed if not to one's taste. New garage door opener, new garage door springs this year. Roof is just 6 years old. Whole house water filter. A 5-year-old variable speed attic gable fan, temperature and humidity controlled, does a good job of keeping the attic cooler and utilities down. Partial floored attic space above the garage helps with storage. Large metal four-layer garage storage shelves and 4 new garage wall shelving units included. Gutter guard keeps the leaves out. Easy, clean, dry, crawl space access from inside the garage. Beautiful home, well maintained.
Closed
$370,000
2128 Bunker Ln, Evansville, IN 47725
3beds
1,930sqft
Single Family Residence
Built in 2001
7,405 Square Feet Lot
$369,600 Zestimate®
$--/sqft
$2,137 Estimated rent
Home value
$369,600
$351,000 - $388,000
$2,137/mo
Zestimate® history
Owner options
List your home for rent
$2,137/mo
Rent Zestimate®
Find your next renter with Zillow Rental Manager. Plus, with online applications, you can quickly screen prospective tenants – for free.
$2,137/mo
Rent Zestimate®
Refinance and save
$2,339/mo
Est. payment
Refinancing to a lower rate could help reduce your monthly payments and save thousands over the life of the loan.
$2,339/mo
Est. payment
Explore your selling options
Work with a Zillow partner agent
Leverage their expertise and Zillow's premium Showcase listings to get your home seen by more buyers.
Get startedList with your own agent
Get your home in front of millions of buyers by listing it on Zillow.
Learn how to do itSell it yourself
Take full control of how buyers see your home on Zillow by listing For Sale by Owner (FSBO).
List your homeWhat's special
New garage door openerGarage refrigeratorNew garage door springsBeautiful viewsSpacious bathDouble sinksDouble trayed ceiling
Zillow last checked:
Listing updated:
Listed by:
Michael Martin Office:812-491-3721,
ERA FIRST ADVANTAGE REALTY, INC
Bought with:
Carson Lowry, RB14042643
RE/MAX REVOLUTION
Source: IRMLS,MLS#: 202342032
Facts & features
Interior
Bedrooms & bathrooms
- Bedrooms: 3
- Bathrooms: 2
- Full bathrooms: 2
- Main level bedrooms: 3
Bedroom 1
- Level: Main
Bedroom 2
- Level: Main
Dining room
- Level: Main
- Area: 132
- Dimensions: 11 x 12
Kitchen
- Level: Main
- Area: 256
- Dimensions: 16 x 16
Living room
- Level: Main
- Area: 330
- Dimensions: 15 x 22
Heating
- Natural Gas, Forced Air, High Efficiency Furnace
Cooling
- Central Air, Attic Fan
Appliances
- Included: Disposal, Dishwasher, Microwave, Refrigerator, Electric Cooktop, Oven-Built-In, Gas Water Heater
- Laundry: Electric Dryer Hookup
Features
- Breakfast Bar, Ceiling-9+, Tray Ceiling(s), Ceiling Fan(s), Walk-In Closet(s), Stone Counters, Crown Molding, Eat-in Kitchen, Entrance Foyer, Stand Up Shower, Tub and Separate Shower, Main Level Bedroom Suite, Formal Dining Room, Great Room
- Flooring: Hardwood, Ceramic Tile
- Windows: Double Pane Windows
- Basement: Crawl Space,Block
- Attic: Pull Down Stairs,Storage
- Number of fireplaces: 1
- Fireplace features: Insert, Ventless
Interior area
- Total structure area: 1,930
- Total interior livable area: 1,930 sqft
- Finished area above ground: 1,930
- Finished area below ground: 0
Property
Parking
- Total spaces: 2
- Parking features: Attached, Garage Door Opener, Aggregate
- Attached garage spaces: 2
- Has uncovered spaces: Yes
Features
- Levels: One
- Stories: 1
- Patio & porch: Patio
- Exterior features: Irrigation System
- Spa features: Bath
- Fencing: None
Lot
- Size: 7,405 Square Feet
- Dimensions: 60x120
- Features: Level, Rural Subdivision, Landscaped
Details
- Parcel number: 820422002739.015019
- Zoning: R-1
- Other equipment: Sump Pump
Construction
Type & style
- Home type: SingleFamily
- Architectural style: Ranch
- Property subtype: Single Family Residence
Materials
- Brick
- Roof: Asphalt,Dimensional Shingles
Condition
- New construction: No
- Year built: 2001
Utilities & green energy
- Gas: CenterPoint Energy
- Sewer: City
- Water: City, Ellettsville Water Sewage
- Utilities for property: Cable Connected
Community & HOA
Community
- Features: Golf
- Security: Smoke Detector(s)
- Subdivision: Eagle Crossing
HOA
- Has HOA: Yes
- HOA fee: $75 annually
Location
- Region: Evansville
Financial & listing details
- Tax assessed value: $322,800
- Annual tax amount: $2,802
- Date on market: 2/7/2024
- Listing terms: Conventional
Price history
| Date | Event | Price |
|---|---|---|
| 2/5/2024 | Sold | $370,000-2.6% |
Source:  IRMLS #202342032 Report a problem IRMLS #202342032 Report a problem | ||
| 1/8/2024 | Pending sale | $379,900 |
Source: IRMLS #202342032 Report a problem | ||
| 1/3/2024 | Price change | $379,900-1.3% |
Source: IRMLS #202342032 Report a problem | ||
| 12/4/2023 | Price change | $384,900-1.3% |
Source: IRMLS #202342032 Report a problem | ||
| 11/16/2023 | Listed for sale | $389,900+18.2% |
Source: IRMLS #202342032 Report a problem | ||
| 5/1/2021 | Listing removed | $329,900 |
Source: IRMLS #202108760 Report a problem | ||
| 4/15/2021 | Price change | $329,900+1.5% |
Source: IRMLS #202108760 Report a problem | ||
| 3/19/2021 | Listed for sale | $325,000+12.1% |
Source: IRMLS #202108760 Report a problem | ||
| 10/20/2020 | Listing removed | $289,900$150/sqft |
Source: ERA FIRST ADVANTAGE REALTY, INC #202041066 Report a problem | ||
| 10/15/2020 | Price change | $289,900-1.7%$150/sqft |
Source: ERA FIRST ADVANTAGE REALTY, INC #202041066 Report a problem | ||
| 10/9/2020 | Listed for sale | $294,900$153/sqft |
Source: ERA FIRST ADVANTAGE REALTY, INC #202041066 Report a problem | ||
Public tax history
| Year | Property taxes | Tax assessment |
|---|---|---|
| 2025 | $3,230 +7.3% | $322,800 +7.3% |
| 2024 | $3,010 +7.4% | $300,800 +3.7% |
| 2023 | $2,802 +18.9% | $290,100 +12.7% |
| 2022 | $2,357 +8.4% | $257,500 +19.2% |
| 2021 | $2,175 -3.6% | $216,000 +3.2% |
| 2020 | $2,257 +1% | $209,300 -1% |
| 2019 | $2,235 -0.2% | $211,500 |
| 2018 | $2,240 +6.1% | $211,500 -0.7% |
| 2017 | $2,112 | $212,900 +2.5% |
| 2016 | $2,112 +0.3% | $207,800 +11.7% |
| 2014 | $2,106 +16% | $186,000 -1.8% |
| 2013 | $1,815 -2.5% | $189,400 -0.3% |
| 2012 | $1,861 +11% | $190,000 -7.4% |
| 2011 | $1,677 +6% | $205,100 |
| 2010 | $1,583 +10.5% | $205,100 |
| 2009 | $1,433 | $205,100 +11.8% |
| 2008 | -- | $183,400 -0.4% |
| 2007 | -- | $184,200 |
| 2006 | -- | -- |
Find assessor info on the county website
Neighborhood: 47725
Nearby homes
- $326,7003 bd2 ba1.8k sqft2132 Bunker Ln, Evansville, IN 47725Off Market
- $328,6003 bd2 ba1.9k sqft2122 Bunker Ln, Evansville, IN 47725Off Market

- $401,6003 bd2 ba2.7k sqft2118 Bunker Ln, Evansville, IN 47725Off Market
- $500,0003 bd4 ba4.5k sqft2136 Bunker Ln, Evansville, IN 47725Sold
- $344,0003 bd3 ba1.8k sqft2123 Bunker Ln, Evansville, IN 47725Sold
- $324,8003 bd2 ba1.6k sqft2129 Bunker Ln, Evansville, IN 47725Off Market
- $443,2003 bd3 ba3k sqft2140 Bunker Ln, Evansville, IN 47725Off Market
- $337,7003 bd2 ba1.9k sqft2114 Bunker Ln, Evansville, IN 47725Off Market
Nearby schools
GreatSchools rating
- 9/10McCutchanville Elementary SchoolGrades: PK-6Distance: 0.5 mi
- 9/10North Junior High SchoolGrades: 7-8Distance: 3 mi
- 9/10North High SchoolGrades: 9-12Distance: 3 mi
Schools provided by the listing agent
- Elementary: McCutchanville
- Middle: North
- High: North
- District: Evansville-Vanderburgh School Corp.
Source: IRMLS. This data may not be complete. We recommend contacting the local school district to confirm school assignments for this home.


Get pre-qualified for a loan
At Zillow Home Loans, we can pre-qualify you in as little as 5 minutes with no impact to your credit score.An equal housing lender. NMLS #10287.
Sell for more on Zillow
Get a Zillow Showcase℠ listing at no additional cost and you could sell for .
$369,600
2% more
+$7,392
With Zillow Showcase(estimated)
$376,992
- Indiana
- Vanderburgh County
- Evansville
- 47725
- 2128 Bunker Ln
Nearby cities
Nearby neighborhoods
Nearby zip codes
Other Evansville Topics
