Welcome to this spacious 4-bedroom, 3-bath home located in the desirable Calabash Lakes community. The open-concept floor plan features cathedral ceilings that create a bright and inviting living space, perfect for both everyday living and entertaining. The main level offers a spacious primary suite, along with an additional front bedroom and full bath, providing great flexibility for guests, a home office, or additional living space. Upstairs, you'll find two additional bedrooms connected by a convenient Jack-and-Jill bath. Just off the living room and primary bedroom is an unconditioned all-season room, offering the perfect spot to relax and enjoy the peaceful pond views. Step outside to the back patio for even more space to unwind and take in the tranquil setting. Calabash Lakes offers wonderful community amenities, including a saltwater pool, clubhouse, fitness center, and more. Conveniently located near shopping, dining, golf, and the beautiful Brunswick County beaches, this townhome offers plenty of space and a low-maintenance coastal lifestyle in the heart of Calabash.
For sale
$335,000
2128 Cass Lake Road, Carolina Shores, NC 28467
4beds
1,932sqft
Townhouse
Built in 2019
5,663 Square Feet Lot
$326,700 Zestimate®
$173/sqft
$400/mo HOA
What's special
Cathedral ceilingsPeaceful pond viewsSpacious primary suiteBack patioOpen-concept floor planUnconditioned all-season room
- 5 days |
- 137 |
- 8 |
Likely to sell faster than
Zillow last checked:
Listing updated:
Listed by:
Melony J Rice 910-712-3515,
Intracoastal Realty Corporation,
Living Coastal Team 910-712-3515,
Intracoastal Realty Corporation
Source: Hive MLS,MLS#: 100595438 Originating MLS: Brunswick County Association of Realtors
Originating MLS: Brunswick County Association of RealtorsFacts & features
Interior
Bedrooms & bathrooms
- Bedrooms: 4
- Bathrooms: 3
- Full bathrooms: 3
Rooms
- Room types: Bedroom 1, Bedroom 2, Bedroom 3, Bedroom 4, Living Room
Heating
- Electric, Heat Pump
Cooling
- Central Air
Appliances
- Included: Gas Oven, Built-In Microwave, Washer, Refrigerator, Dryer, Dishwasher
- Laundry: Laundry Closet
Features
- Master Downstairs, Walk-in Closet(s), Vaulted Ceiling(s), High Ceilings, Ceiling Fan(s), Pantry, Walk-in Shower, Blinds/Shades, Walk-In Closet(s)
- Flooring: LVT/LVP, Carpet
- Attic: Partially Floored,Pull Down Stairs
Interior area
- Total structure area: 1,932
- Total interior livable area: 1,932 sqft
Property
Parking
- Total spaces: 1
- Parking features: Paved
- Attached garage spaces: 1
Accessibility
- Accessibility features: None
Features
- Levels: One and One Half
- Patio & porch: Enclosed, Patio, Porch
- Fencing: None
- Has view: Yes
- View description: Pond
- Has water view: Yes
- Water view: Pond
- Waterfront features: None
- Frontage type: See Remarks
Lot
- Size: 5,663 Square Feet
- Dimensions: 48' x 121' x 48' x 121'
Details
- Parcel number: 240dc044
- Zoning: CS-R8
- Special conditions: Standard
Construction
Type & style
- Home type: Townhouse
- Property subtype: Townhouse
Materials
- Vinyl Siding, Wood Frame
- Foundation: Slab
- Roof: Architectural Shingle
Condition
- New construction: No
- Year built: 2019
Utilities & green energy
- Sewer: Public Sewer
- Water: Public
- Utilities for property: Sewer Connected, Water Connected
Community & HOA
Community
- Security: Smoke Detector(s)
- Subdivision: Calabash Lakes
HOA
- Has HOA: Yes
- Amenities included: Clubhouse, Pool, Fitness Center, Maintenance Common Areas, Maintenance Grounds, Maintenance Roads, Maintenance Structure, Management, Master Insure, Pest Control, Pickleball, Street Lights, Tennis Court(s), Termite Bond
- HOA fee: $4,800 annually
- HOA name: CEPCO
- HOA phone: 910-395-1500
Location
- Region: Carolina Shor
Financial & listing details
- Price per square foot: $173/sqft
- Tax assessed value: $348,360
- Annual tax amount: $1,739
- Date on market: 8/11/2026
- Cumulative days on market: 5 days
- Listing agreement: Exclusive Right To Sell
- Listing terms: Cash,Conventional,FHA,USDA Loan,VA Loan
- Road surface type: Paved
Estimated market value
$326,700
$310,000 - $343,000
$2,163/mo
Price history
| Date | Event | Price |
|---|---|---|
| 8/11/2026 | Listed for sale | $335,000+31.4%$173/sqft |
Source:  Hive MLS #100595438 Report a problem Hive MLS #100595438 Report a problem | ||
| 5/24/2021 | Sold | $255,000+13.3%$132/sqft |
Source: Public Record Report a problem | ||
| 12/23/2019 | Sold | $225,000+0%$116/sqft |
Source: Public Record Report a problem | ||
| 12/6/2019 | Pending sale | $224,900$116/sqft |
Source: D.R. Horton - Myrtle Beach Report a problem | ||
| 10/17/2019 | Listed for sale | $224,900$116/sqft |
Source: D.R. Horton - Myrtle Beach Report a problem | ||
Public tax history
| Year | Property taxes | Tax assessment |
|---|---|---|
| 2025 | $1,740 | $348,360 |
| 2024 | $1,740 | $348,360 |
| 2023 | $1,740 +10.7% | $348,360 +48.9% |
| 2022 | $1,572 0% | $233,900 |
| 2021 | $1,572 +6.1% | $233,900 +3.5% |
| 2020 | $1,482 +781.2% | $225,970 +769.1% |
| 2019 | $168 +252.5% | $26,000 +333.3% |
| 2018 | $48 +5.5% | $6,000 |
| 2017 | $45 | $6,000 |
| 2016 | $45 | $6,000 |
| 2015 | $45 | $6,000 |
| 2010 | -- | -- |
| 2009 | -- | -- |
| 2008 | -- | -- |
Find assessor info on the county website
Monthly payment
Est. payment
Payment breakdown
Explore the cost of this home by adjusting the details. Changes won't be saved.Climate risks
Neighborhood: 28467
Nearby schools
GreatSchools rating
- 4/10Jessie Mae Monroe ElementaryGrades: PK-5Distance: 2.3 mi
- 4/10Shallotte MiddleGrades: 6-8Distance: 10.9 mi
- 4/10West Brunswick HighGrades: 9-12Distance: 10.1 mi
Schools provided by the listing agent
- Elementary: Jessie Mae Monroe Elementary
- Middle: Shallotte Middle
- High: West Brunswick
Source: Hive MLS. This data may not be complete. We recommend contacting the local school district to confirm school assignments for this home.
- $315,3003 bd3 ba1.8k sqft2132 Cass Lake Drive Brookhaven #543, Carolina Shores, NC 28467Off Market
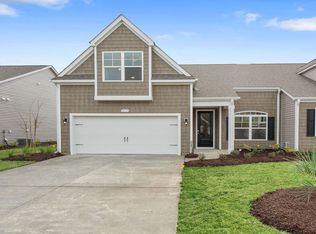
- $335,3003 bd3 ba1.8k sqft2132 Cass Lake Rd, Carolina Shor, NC 28467Off Market
- $338,3003 bd2 ba1.7k sqft161 Calabash Lakes Blvd #1738, Eaton H R Carolina Shores, NC 28467Off Market

- $369,4004 bd2 ba1.6k sqft185 Calabash Lakes Blvd, Carolina Shor, NC 28467Off Market
- $344,600-- bd-- ba-- sqft185 Calabash Lakes #A, Calabash, NC 28467Off Market
- $275,0003 bd2 ba1.5k sqft76 Calabash Lakes Blvd UNIT 540B, Carolina Shores, NC 28467Off Market
- $254,4003 bd2 ba1.6k sqft2135 Cass Lake Rd, Carolina Shor, NC 28467Off Market
- $243,5003 bd2 ba1.6k sqft2125 Cass Lake Rd, Calabash, NC 28467Off Market
A local agent can set up tours, give advice and negotiate with sellers.
A local lender can help you make sure your offer is ready when you are.
Similar homes
- $315,0003 bd2 ba1.4k sqft1945 Coleman Lake Drive, Calabash, NC 28467For Sale
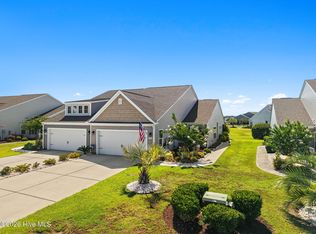
 MLS ID #100594982, Cynthia B Taylor, Coldwell Banker Sea Coast Advantage. Hive MLS
 - $307,9003 bd2 ba1.4k sqft1932 Coleman Lake Drive, Carolina Shores, NC 28467For Sale
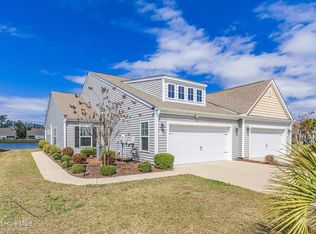 MLS ID #100560714, Cheryl Helmecki, RE/MAX at the Beach / Calabash. Hive MLS
 - $299,0003 bd2 ba1.4k sqft1933 Coleman Lake Drive, Calabash, NC 28467For Sale
 MLS ID #100554412, Shirley Johnson, Coldwell Banker Sloane. Hive MLS
 - $349,0004 bd3 ba2.2k sqft1331 Sunny Slope Circle, Calabash, NC 28467For Sale
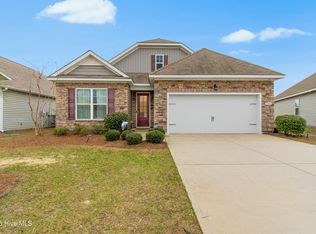 MLS ID #100583660, Laurinda M Wedra, Keller Williams Innovate-OIB Mainland. Hive MLS
 - $349,9003 bd3 ba1.9k sqft741 Landmark Cove, Carolina Shores, NC 28467For SaleMLS ID #100591600, Karen L Knight, Shoreline Realty. Hive MLS
- $300,0004 bd3 ba1.8k sqft737 Landmark Cove, Carolina Shores, NC 28467For SaleMLS ID #100563374, Jayne A Anderson, Coldwell Banker Sloane Realty OIB. Hive MLS
- $300,0003 bd3 ba1.9k sqft312 Bulkhead Bend, Calabash, NC 28467For SaleMLS ID #100543770, Michele D Johnston, Coldwell Banker Sea Coast Advantage. Hive MLS
- $299,9003 bd3 ba1.7k sqft8816 Radcliff Drive NW, Calabash, NC 28467For SaleMLS ID #100583101, Michael A Mill, Coldwell Banker Sea Coast Advantage. Hive MLS
- $254,9903 bd3 ba1.7k sqft842 Palm Frond Way NW, Calabash, NC 28467New ConstructionMLS ID #100595812, Betty S Moyer, Dream Finders Realty LLC. Hive MLS
- $285,0003 bd3 ba1.5k sqftCypress Village, Little River, SC 29566For Sale
 MLS ID #2619847, Kemp C Nash, Century 21 Coastal Lifestyles. CCAR
 - $349,9004 bd2 ba1.8k sqft292 Mayflower Drive NW Lot 79, Calabash, NC 28467New ConstructionMLS ID #100575723, Justine Galdorise-Alfano, Mungo Homes. Hive MLS
- $325,0003 bd3 ba1.5k sqft193 Goldenrod Circle #9C, Little River, SC 29566For SaleMLS ID #2619634, Sue P Tanner, Realty ONE Group DocksideNorth. CCAR
- $359,0003 bd2 ba1.8k sqft2104 Jarvis Lane NW, Calabash, NC 28467For SaleMLS ID #100565577, Mandy L Pope, The Saltwater Agency. Hive MLS
- $370,7504 bd3 ba2.2k sqft653 NW Blackthorne Circle NW, Calabash, NC 28467For SaleMLS ID #100568412, Karen L Knight, Shoreline Realty. Hive MLS
- $398,5003 bd2 ba1.9k sqft9471 Crested Eagle Court Lot 2040, Carolina Shores, NC 28467For SaleMLS ID #100580683, Pam Carter Myers, Island Vibes Realty, LLC. Hive MLS
- $258,0003 bd3 ba1.6k sqft2049 Parow Lane NW, Calabash, NC 28467For SaleMLS ID #100593910, Stan Powell, Coldwell Banker Sea Coast Advantage. Hive MLS
- $315,0004 bd2 ba1.7k sqft751 Gryffindor Dr., Longs, SC 29568For SaleMLS ID #2619848, Ryan Korros Team, RE/MAX Southern Shores. CCAR
- $399,0003 bd2 ba1.7k sqft8864 Lagonia Court NW, Calabash, NC 28467For SaleMLS ID #100591135, Surf & Turf Properties, Keller Williams Innovate-OIB Mainland. Hive MLS
- from $329,9003 bd2 ba1.6k sqftThe Primrose Plan, Coastal Club of the Carolinas, Calabash, NC 28467New ConstructionChesapeake Homes
- $339,0003 bd3 ba2.3k sqft254 Red Ridge Lane SW, Sunset Beach, NC 28468For SaleMLS ID #100583875, Holly R Stacy, Coldwell Banker Sea Coast Advantage-Leland. Hive MLS
