Charming single-story townhome in a quiet community, close to schools, shopping, and freeway access! Features
quartz countertops, new cabinets (not repainted), stainless steel appliances, and updated bathrooms. Open layout
with 2 bedrooms, including a primary suite. Garden window perfect for plants, private courtyard for relaxing, and
assigned covered parking. Near the community pool—but with plenty of privacy. Clean and move-in ready!
Closed
Zillow last checked:
Listing updated:
Bought with:
Mirwyse Ahmady, BS.0145863
Platinum Real Estate Prof
Source: LVR,MLS#: 2764275 Originating MLS: Greater Las Vegas Association of Realtors Inc
Originating MLS: Greater Las Vegas Association of Realtors IncPrice history
| Date | Event | Price |
|---|---|---|
| 5/15/2026 | Sold | $209,900-2.3%$288/sqft |
Source:  LVR #2764275 Report a problem LVR #2764275 Report a problem | ||
| 4/17/2026 | Pending sale | $214,900$295/sqft |
Source: LVR #2764275 Report a problem | ||
| 3/18/2026 | Listed for sale | $214,900-10.3%$295/sqft |
Source: LVR #2764275 Report a problem | ||
| 2/26/2026 | Listing removed | $239,600$329/sqft |
Source: LVR #2728700 Report a problem | ||
| 2/21/2026 | Price change | $239,6000%$329/sqft |
Source: LVR #2728700 Report a problem | ||
| 2/13/2026 | Price change | $239,7000%$329/sqft |
Source: LVR #2728700 Report a problem | ||
| 12/13/2025 | Price change | $239,8000%$329/sqft |
Source: LVR #2728700 Report a problem | ||
| 11/21/2025 | Price change | $239,900-1.2%$330/sqft |
Source: LVR #2728700 Report a problem | ||
| 10/22/2025 | Listed for sale | $242,900+27.8%$334/sqft |
Source: LVR #2728700 Report a problem | ||
| 5/1/2023 | Sold | $190,000-17%$261/sqft |
Source: LVR #2473482 Report a problem | ||
| 3/19/2023 | Contingent | $229,000$315/sqft |
Source: LVR #2473482 Report a problem | ||
| 3/13/2023 | Price change | $229,000-2.6%$315/sqft |
Source: LVR #2473482 Report a problem | ||
| 2/10/2023 | Listed for sale | $235,000+68.6%$323/sqft |
Source: LVR #2473482 Report a problem | ||
| 2/6/2020 | Sold | $139,350-3.9%$191/sqft |
Source: Public Record Report a problem | ||
| 1/6/2020 | Pending sale | $145,000$199/sqft |
Source: NewMarket Realty Group LLC #2141950 Report a problem | ||
| 10/23/2019 | Price change | $145,000-3.3%$199/sqft |
Source: NewMarket Realty Group LLC #2141950 Report a problem | ||
| 10/7/2019 | Listed for sale | $149,900+42.8%$206/sqft |
Source: NewMarket Realty Group LLC #2141950 Report a problem | ||
| 9/13/2019 | Sold | $105,000-4.5%$144/sqft |
Source: Public Record Report a problem | ||
| 8/31/2019 | Pending sale | $109,999$151/sqft |
Source: Urban Nest Realty #2114914 Report a problem | ||
| 7/30/2019 | Price change | $109,999-4.3%$151/sqft |
Source: Urban Nest Realty #2114914 Report a problem | ||
| 7/13/2019 | Listed for sale | $114,999-4.2%$158/sqft |
Source: Urban Nest Realty #2114914 Report a problem | ||
| 10/2/2013 | Listing removed | $700$1/sqft |
Source: Prudential Americana Group #1383489 Report a problem | ||
| 9/18/2013 | Listed for rent | $700$1/sqft |
Source: Prudential Americana Group #1383489 Report a problem | ||
| 10/26/2004 | Sold | $120,000$165/sqft |
Source: Public Record Report a problem | ||
Nearby homes
- $201,2002 bd2 ba728 sqft2128 Chertsey Dr UNIT A, Las Vegas, NV 89108Off Market
- $201,0002 bd2 ba728 sqft2128 Chertsey Dr UNIT B, Las Vegas, NV 89108Off Market
- $196,2002 bd2 ba728 sqft2128 Chertsey Dr UNIT D, Las Vegas, NV 89108Off Market
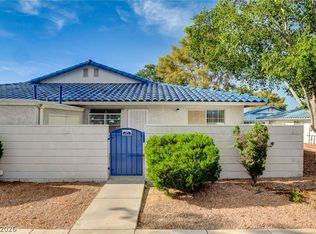
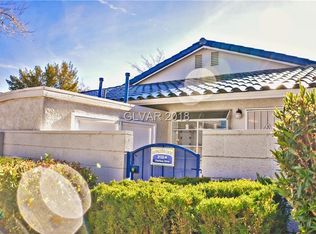
- $178,7002 bd2 ba728 sqft2132 Chertsey Dr UNIT A, Las Vegas, NV 89108Off Market
Get a cash offer in 3 minutes
Find out how much your home could sell for in as little as 3 minutes with a no-obligation cash offer.
Estimated market value
$209,100
