Skip main navigation
Closed
  • $386,700

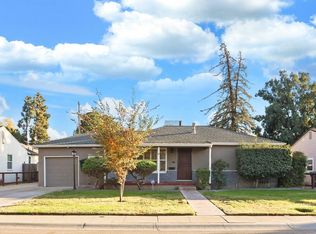
    2128 Christina Ave, Stockton, CA 95204

    3beds
    1,322sqft
    Single Family Residence
    Built in 1951
    7,405 Square Feet Lot
    $386,700 Zestimate®
    $293/sqft
    $2,257 Estimated rent

    Home value

    $386,700

    $360,000 - $410,000

    $2,257/mo

    Zestimate® history
    Loading
    Loading...

    Owner options

    List your home for rent

    $2,257/mo

    Rent Zestimate®

    Find your next renter with Zillow Rental Manager. Plus, with online applications, you can quickly screen prospective tenants – for free.

    Learn more

    $2,257/mo

    Rent Zestimate®

    Refinance and save

    $2,428/mo

    Est. payment

    Refinancing to a lower rate could help reduce your monthly payments and save thousands over the life of the loan.

    See today's rates

    $2,428/mo

    Est. payment

    Explore your selling options

    Work with a Zillow partner agent

    Leverage their expertise and Zillow's premium Showcase listings to get your home seen by more buyers.

    Get started

    List with your own agent

    Get your home in front of millions of buyers by listing it on Zillow.

    Learn how to do it

    Sell it yourself

    Take full control of how buyers see your home on Zillow by listing For Sale by Owner (FSBO).

    List your home

    What's special

    Are you looking for move-in ready in a great neighborhood? This beautifully remodeled property situated in the desirable Country Club Area between the University of the Pacific and Interstate 5 is it! Bamboo hardwood flooring, a cozy fire place with gas insert, and a fabulous master bedroom with en suite are just the beginning. Bright and cheery bathrooms feature marble countertops, subway tile and a fresh new feel. The inside laundry room is roomy and convenient. What a kitchen! You'll find gorgeous quartz countertops, a farmer's sink, gleaming stainless appliances and a gas range, too! Dual pane windows, overhead fans and an almost new hot water heater add comfort and energy efficiency. When summer returns, the built-in swimming pool, large deck, huge covered patio and spacious yard will make for warm weather fun. There's lots of storage space in the shed and possible parking for extra vehicles. With so many upgrades, you'll want to move quickly. Come see for yourself!

    This property is off market, which means it's not currently listed for sale or rent on Zillow. This may be different from what's available on other websites or public sources.
    Zillow last checked:

    Listing updated:

    Listed by:

    Mark Edwards,

    RE/MAX Grupe Gold

    Bought with:

    Chris Werner, DRE #01972783

    Werner Properties

    Source: MetroList Services of CA,MLS#: 20069522Originating MLS: MetroList Services, Inc.

    Facts & features

    Interior

    Bedrooms & bathrooms
    • Bedrooms: 3
    • Bathrooms: 2
    • Full bathrooms: 2
    Rooms
    • Room types: Bathroom, Living Room, Master Bathroom, Master Bedroom
    Primary bedroom
    • Features: Walk-In Closet(s)
    Primary bathroom
    • Features: Double Vanity, Shower Stall(s), Stone, Tile, Window
    Dining room
    • Features: Formal Room
    Kitchen
    • Features: Stone Counters
    Heating
    • Central
    Cooling
    • Ceiling Fan(s), Central Air
    Appliances
    • Included: Dishwasher, Disposal, Free-Standing Gas Range, Gas Plumbed, Range Hood, Plumbed For Ice Maker
    • Laundry: Cabinets, Inside, Upper Level
    Features
    • Flooring: Carpet, Tile, Wood
    • Number of fireplaces: 1
    • Fireplace features: Gas, Insert
    Interior area
    • Total interior livable area: 1,322 sqft

    Property

    Parking
    • Total spaces: 1
    • Parking features: Garage
    • Garage spaces: 1
    Features
    • Stories: 1
    • Has private pool: Yes
    • Pool features: In Ground, Gunite, On Lot
    • Fencing: Back Yard,Wood
    Lot
    • Size: 7,405 Square Feet
    • Features: Manual Sprinkler F&R
    Details
    • Parcel number: 11116013
    • Zoning description: SFR
    • Special conditions: Standard

    Construction

    Type & style
    • Home type: SingleFamily
    • Architectural style: Cottage/Bungalow
    • Property subtype: Single Family Residence
    Materials
    • Frame, Stucco, Wood
    • Foundation: Raised
    • Roof: Composition
    Condition
    • Year built: 1951

    Utilities & green energy

    • Sewer: In & Connected, Public Sewer
    • Water: Meter on Site, Meter Required, Public
    • Utilities for property: Public

    Community & HOA

    Location
    • Region: Stockton

    Financial & listing details

    • Price per square foot: $293/sqft
    • Date on market: 7/3/2025
    • Road surface type: Paved

    Price history

    DateEventPrice
    12/30/2020Sold$372,000+181.8%$281/sqft
    Source: MetroList Services of CA #20069522 Report a problem
    5/2/2013Sold$132,000$100/sqft
    Source: MetroList Services of CA #13000216 Report a problem

    Public tax history

    Tax history is unavailable.

    Neighborhood: Country Club

    Nearby schools

    GreatSchools rating
    Get a cash offer in 3 minutes
    Find out how much your home could sell for in as little as 3 minutes with a no-obligation cash offer.
    Estimated market value
    $386,700
    Get a cash offer in 3 minutes
    Find out how much your home could sell for in as little as 3 minutes with a no-obligation cash offer.
    Estimated market value
    $386,700