Skip main navigation
Sold
  • Price Unknown

    2128 Cielo Grande Ct, Alamogordo, NM 88310

    4beds
    3baths
    2,408sqft
    Single Family Residence
    Built in 2001
    0.47 Acres Lot
    $395,100 Zestimate®
    $--/sqft
    $2,422 Estimated rent

    Home value

    $395,100

    $320,000 - $486,000

    $2,422/mo

    Zestimate® history
    Loading
    Loading...

    Owner options

    List your home for rent

    $2,422/mo

    Rent Zestimate®

    Find your next renter with Zillow Rental Manager. Plus, with online applications, you can quickly screen prospective tenants – for free.

    Learn more

    $2,422/mo

    Rent Zestimate®

    Refinance and save

    Refinancing to a lower rate could help reduce your monthly payments and save thousands over the life of the loan.

    See today's rates

    Explore your selling options

    Work with a Zillow partner agent

    Leverage their expertise and Zillow's premium Showcase listings to get your home seen by more buyers.

    Get started

    List with your own agent

    Get your home in front of millions of buyers by listing it on Zillow.

    Learn how to do it

    Sell it yourself

    Take full control of how buyers see your home on Zillow by listing For Sale by Owner (FSBO).

    List your home

    What's special

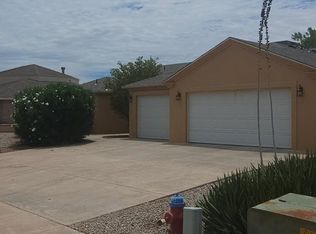
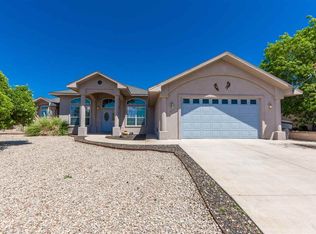
    This custom 4-bed, 3-bath home sits on nearly half an acre inside the golf course, offering style, comfort, and lots of space. Inside, you’ll find 14’ ceilings, a gourmet kitchen with double ovens and large pantry, plus an open floor plan that flows with natural light. Guest quarters offer privacy for your favorite family member. Outside, you’ve got a 3-car garage made for gearheads, a driveway that fits 6+ vehicles, plus RV parking with gate and hook-ups. Two energy-efficient water heaters and dual refrigerated A/C & heating units make desert living a breeze—and the reverse osmosis system is the cherry on top. Oh, and the hot tub in the giant backyard? That’s your nightly retreat under the stars.

    Zillow last checked:

    Listing updated:

    Listed by:

    Crystal Guthrie 575-213-2130,

    Better Homes & Gardens Real Estate- Steinborn & Associates (Alamogordo) 575-415-3477

    Bought with:

    Lori Mcneely-Hoyt

    Coldwell Banker Sudderth Nelson

    Source: OCMLS,MLS#: 171449MLS Logo

    Facts & features

    Interior

    Bedrooms & bathrooms
    • Bedrooms: 4
    • Bathrooms: 3
    Rooms
    • Room types: Guest Quarters, Office, Dining Room, Den
    Bathroom
    • Features: Tub and Shower, Double Vanity
    Heating
    • Forced Air
    Cooling
    • Central Air
    Appliances
    • Included: Dryer, Dishwasher, Microwave, Refrigerator, Built-In Range/Oven, Washer, Gas Water Heater, Water Softener, Reverse Osmosis
    • Laundry: Electric Dryer Hookup, Washer Hookup
    Features
    • Vaulted Ceiling(s), Walk-In Closet(s), Ceiling Fan(s)
    • Flooring: Concrete, Partial Carpet, Tile
    • Windows: Partial Window Coverings
    • Has fireplace: Yes
    • Fireplace features: Living Room, Gas
    Interior area
    • Total structure area: 2,408
    • Total interior livable area: 2,408 sqft

    Property

    Parking
    • Total spaces: 3
    • Parking features: No Carport, Garage, RV Access/Parking
    • Has garage: Yes
    Features
    • Levels: One
    • Stories: 1
    • Patio & porch: Covered, Porch Covered
    • Has spa: Yes
    • Spa features: Spa/Hot Tub, Bath
    • Fencing: Block
    Lot
    • Size: 0.47 Acres
    • Features: Desert Front, Desert Back, Sprinklers In Front, Wooded, Garden, <1/2 Acre
    Details
    • Parcel number: R021710
    • Zoning description: Single Family

    Construction

    Type & style
    • Home type: SingleFamily
    • Property subtype: Single Family Residence
    Materials
    • Stucco, Wood
    • Foundation: Slab
    • Roof: Shingle
    Condition
    • Year built: 2001

    Utilities & green energy

    • Electric: Public
    • Sewer: Public Sewer
    • Water: Public

    Community & HOA

    Location
    • Region: Alamogordo

    Financial & listing details

    • Tax assessed value: $354,254
    • Annual tax amount: $3,013
    • Date on market: 8/15/2025
    • Listing terms: VA Loan,Conventional,FHA,Cash

    Price history

    DateEventPrice
    10/10/2025Sold--
    Source: OCMLS #171449 Report a problem
    8/19/2025Contingent$397,755$165/sqft
    Source: OCMLS #171449 Report a problem
    8/15/2025Listed for sale$397,755$165/sqft
    Source: OCMLS #171449 Report a problem

    Public tax history

    YearProperty taxesTax assessment
    2025$3,013 +3.5%$118,085 +3%
    2024$2,911 +3.3%$114,646 +5.1%
    2023$2,818 +2.3%$109,036 +3%
    2022$2,756 -2.1%$105,860 +0.1%
    2021$2,814 +1%$105,791
    2020$2,787 +1.4%$105,791 +2%
    2019$2,749 +2.8%$103,717 +1%
    2018$2,676 +6.5%$102,691
    2017$2,512 +2.8%$102,691 +2%
    2016$2,444 $100,677 +2%
    2015-- $98,703
    Find assessor info on the county website

    Neighborhood: 88310

    Nearby schools

    GreatSchools rating
    Schools provided by the listing agent
    • Elementary: Yucca
    • Middle: Mtn. View Middle
    • High: Yucca

    Source: OCMLS. This data may not be complete. We recommend contacting the local school district to confirm school assignments for this home.

    Sell for more on Zillow
    Get a Zillow Showcase℠ listing at no additional cost and you could sell for .
    $395,100
    2% more
    +$7,902
    With Zillow Showcase(estimated)
    $403,002