Skip main navigation
Off market
  • $688,900

    2128 E Hecla Dr Unit D, Louisville, CO 80027

    3beds
    2,331sqft
    Condo
    Built in 2013
    -- sqft lot
    $688,900 Zestimate®
    $296/sqft
    $3,930 Estimated rent

    Home value

    $688,900

    $648,000 - $737,000

    $3,930/mo

    Zestimate® history
    Loading
    Loading...

    Owner options

    List your home for rent

    $3,930/mo

    Rent Zestimate®

    Find your next renter with Zillow Rental Manager. Plus, with online applications, you can quickly screen prospective tenants – for free.

    Learn more

    $3,930/mo

    Rent Zestimate®

    Refinance and save

    $4,367/mo

    Est. payment

    Refinancing to a lower rate could help reduce your monthly payments and save thousands over the life of the loan.

    See today's rates

    $4,367/mo

    Est. payment

    Explore your selling options

    Work with a Zillow partner agent

    Leverage their expertise and Zillow's premium Showcase listings to get your home seen by more buyers.

    Get started

    List with your own agent

    Get your home in front of millions of buyers by listing it on Zillow.

    Learn how to do it

    Sell it yourself

    Take full control of how buyers see your home on Zillow by listing For Sale by Owner (FSBO).

    List your home

    What's special

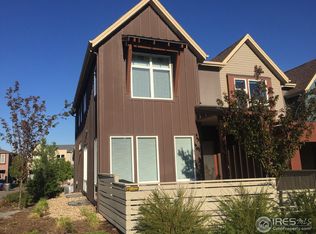
    Easy living in this gorgeous, upgraded, low maintenance town home in desirable North End. Everything you need is here: outdoor living, work-from-home options, spacious bedrooms, upgraded kitchen, ample entertainment space, open-concept living areas, close to all the great Louisville amenities & nearby nature areas. Pass through the quaint gate to the private, west-facing outdoor patio, with a gas connection for cooking and entertaining - there's even space for fruit & vegetable garden pots. Enter into the living area with loads of light streaming through floor-to-ceiling windows & gleaming hardwood floors throughout the main level. Easily entertain in the open kitchen with brand new French-style SS fridge, beautiful granite countertops, new tile back splash. New modern light fixtures throughout add style & finesse. Head upstairs to find three spacious bedrooms (AKA: loads of work-at-home office options), including a luxurious master bedroom suite with 5-piece bath including a soaker tub & huge walk-in closet. Check out the view from the master bedroom window. Bonus: full-size washer & dryer (included) located in the upstairs laundry room. There are two additional bedrooms & a full bath upstairs. Enjoy the plush & lovely sculpted berber carpeting throughout the 2nd floor & basement. Prepare to be amazed by the huge family room/entertainment room/extended office space & full bath in the finished basement. Plus, there's ample storage neatly tucked under the stairs. The two car garage has elevated ceilings providing for raised storage, leaving room for two cars & outdoor gear. Plus, there are workbenches & storage shelves. What more could you ask for? Just move in!

    This property is not currently displayed as for sale or rent on Zillow. This may be different from what's on other websites or public sources.

    Facts & features

    Interior

    Bedrooms & bathrooms
    • Bedrooms: 3
    • Bathrooms: 4
    • Full bathrooms: 3
    • 1/2 bathrooms: 1
    Heating
    • Forced air, Gas
    Cooling
    • Central
    Appliances
    • Included: Dishwasher, Dryer, Garbage disposal, Microwave, Refrigerator, Washer
    • Laundry: In Unit
    Features
    • Ceiling Fan(s), Kitchen Island, Walk-In Closet(s), Vaulted Ceiling(s), Eat-in Kitchen, Open Floorplan, Quartz Counters, Master Suite, Five Piece Bath, Smoke Free
    • Flooring: Tile, Carpet, Hardwood
    • Windows: Double Pane Windows, Window Coverings
    • Basement: Finished
    • Common walls with other units/homes: 2+ Common Walls
    Interior area
    • Total interior livable area: 2,331 sqft
    • Finished area below ground: 669.00

    Property

    Parking
    • Total spaces: 2
    • Parking features: Garage - Attached
    Features
    • Entry level: 1
    • Entry location: Courtyard
    • Patio & porch: Patio, Covered
    • Exterior features: Wood
    • Fencing: Full
    • Has view: Yes
    • View description: Mountain
    Lot
    • Size: 1,083 Square Feet
    • Features: Landscaped, Near Public Transit, Sprinklers In Front, Master Planned
    Details
    • Parcel number: 157504097006
    • Zoning description: Residential
    • Other equipment: Gas Valve

    Construction

    Type & style
    • Home type: Condo
    • Architectural style: Contemporary
    Materials
    • Frame
    • Roof: Composition
    Condition
    • Year built: 2013

    Utilities & green energy

    • Sewer: Public Sewer
    • Water: Public

    Community & HOA

    Community
    • Security: Smoke Detector(s), Carbon Monoxide Detector(s)
    HOA
    • Has HOA: Yes
    • Amenities included: Playground, Trail(s), Park, Pond Seasonal
    • Services included: Snow Removal, Trash, Maintenance Grounds, Insurance, Water, Sewer, Maintenance Structure, Recycling, Irrigation Water
    • HOA fee: $360 monthly
    Location
    • Region: Louisville

    Financial & listing details

    • Price per square foot: $296/sqft
    • Tax assessed value: $899,200
    • Annual tax amount: $4,301
    • Road surface type: Paved

    Price history

    DateEventPrice
    11/10/2020Sold$620,000-1.4%$266/sqft
    Source: Agent Provided Report a problem
    10/10/2020Pending sale$629,000$270/sqft
    Source: Re/max Alliance #3681583 Report a problem
    10/2/2020Price change$629,000-1.6%$270/sqft
    Source: Re/max Alliance #3681583 Report a problem
    9/10/2020Listed for sale$639,000+6.5%$274/sqft
    Source: Re/max Alliance #3681583 Report a problem
    8/24/2019Listing removed$599,900$257/sqft
    Source: ZADEL REALTY #8290139 Report a problem
    7/15/2019Pending sale$599,900$257/sqft
    Source: ZADEL REALTY #8290139 Report a problem
    7/15/2019Listed for sale$599,900$257/sqft
    Source: ZADEL REALTY #8290139 Report a problem
    7/15/2019Pending sale$599,900$257/sqft
    Source: ZADEL REALTY #8290139 Report a problem
    6/27/2019Listed for sale$599,900+37.7%$257/sqft
    Source: Zadel Realty #886473 Report a problem
    12/9/2013Sold$435,590$187/sqft
    Source: Public Record Report a problem

    Public tax history

    YearProperty taxesTax assessment
    2025$4,301 +1.7%$56,200 +9%
    2024$4,228 +4.6%$51,536 -13.3%
    2023$4,040 +1%$59,446 +41.6%
    2022$4,000 +1%$41,985 -17.5%
    2021$3,962 $50,879 +20.2%
    2020$3,962 +24.4%$42,335
    2019$3,184 $42,335 +18.8%
    2018$3,184 $35,640 -31.2%
    2017$3,184 -2.8%$51,820 +39.2%
    2016$3,275 +5.5%$37,229 +26.4%
    2015$3,104 +2092.7%$29,452 +1678.5%
    2014$142 $1,656
    Find assessor info on the county website

    Neighborhood: 80027

    Nearby schools

    GreatSchools rating
    Schools provided by the listing agent
    • Elementary: Louisville
    • Middle: Louisville
    • High: Monarch
    • District: Boulder Valley RE 2

    Source: The MLS. This data may not be complete. We recommend contacting the local school district to confirm school assignments for this home.

    Get a cash offer in 3 minutes
    Find out how much your home could sell for in as little as 3 minutes with a no-obligation cash offer.
    Estimated market value
    $688,900
    Get a cash offer in 3 minutes
    Find out how much your home could sell for in as little as 3 minutes with a no-obligation cash offer.
    Estimated market value
    $688,900