Skip main navigation
Off market
  • $784,100

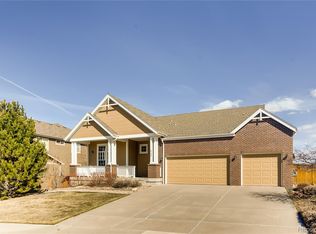
    2128 Fire Opal Ct, Castle Rock, CO 80108

    5beds
    3,839sqft
    SingleFamily
    Built in 2004
    9,583 Square Feet Lot
    $784,100 Zestimate®
    $204/sqft
    $3,983 Estimated rent

    Home value

    $784,100

    $745,000 - $823,000

    $3,983/mo

    Zestimate® history
    Loading
    Loading...

    Owner options

    List your home for rent

    $3,983/mo

    Rent Zestimate®

    Find your next renter with Zillow Rental Manager. Plus, with online applications, you can quickly screen prospective tenants – for free.

    Learn more

    $3,983/mo

    Rent Zestimate®

    Refinance and save

    $4,776/mo

    Est. payment

    Refinancing to a lower rate could help reduce your monthly payments and save thousands over the life of the loan.

    See today's rates

    $4,776/mo

    Est. payment

    Explore your selling options

    Work with a Zillow partner agent

    Leverage their expertise and Zillow's premium Showcase listings to get your home seen by more buyers.

    Get started

    List with your own agent

    Get your home in front of millions of buyers by listing it on Zillow.

    Learn how to do it

    Sell it yourself

    Take full control of how buyers see your home on Zillow by listing For Sale by Owner (FSBO).

    List your home

    What's special

    Beautiful home in Sapphire Pointe! Open and bright floorplan. Extremely clean and well maintained. Amazing location backs and sides to Greenbelt at the end of a secluded Cul-De-Sac. Dedicated main floor office. Spacious entry flows past a family area to the upgraded gourmet kitchen featuring stainless steel appliances, double oven, slab granite counters, backsplash, undermounted sink and hardwood floors. Open living room with floor to ceiling windows and a gas fireplace connects to the kitchen to create a large heart to this amazing home! Step from the kitchen to the incredible private covered trex deck perfect for lounging or entertaining. Top of the line $20k hot tub with lights and speakers is included! Fenced backyard with a firepit area and amazing views. Easy to spot lots of deer walking along the nearby gully. The master bedroom is inviting and has fantastic views. Five piece master bath connects to an extremely large master closet with folding station. Finished basement with additional bedroom, bathroom, wet bar and media area! All media equipment is included. 3 car garage! House is wired for security system. Close to walking trails, shopping and dining. Easy access to downtown Castle Rock, Parker and the DTC. Highly rated Douglas County Schools. This home has it all!

    This property is off market, which means it's not currently listed for sale or rent on Zillow. This may be different from what's available on other websites or public sources.

    Facts & features

    Interior

    Bedrooms & bathrooms
    • Bedrooms: 5
    • Bathrooms: 4
    • Full bathrooms: 3
    • 1/2 bathrooms: 1
    Heating
    • Forced air
    Cooling
    • Central, Other
    Features
    • Flooring: Tile, Carpet, Hardwood
    • Basement: Finished
    • Has fireplace: Yes
    Interior area
    • Total interior livable area: 3,839 sqft

    Property

    Parking
    • Total spaces: 3
    • Parking features: Garage - Attached
    Features
    • Exterior features: Wood, Brick
    Lot
    • Size: 9,583 Square Feet
    Details
    • Parcel number: 235124303079

    Construction

    Type & style
    • Home type: SingleFamily
    Materials
    • Frame
    • Roof: Other
    Condition
    • Year built: 2004

    Community & HOA

    HOA
    • Has HOA: Yes
    • HOA fee: $68 monthly
    Location
    • Region: Castle Rock

    Financial & listing details

    • Price per square foot: $204/sqft
    • Tax assessed value: $722,867

    Price history

    DateEventPrice
    4/26/2022Sold$860,000+9.6%$224/sqft
    Source: Public Record Report a problem
    3/6/2022Pending sale$785,000$204/sqft
    Source: RE/MAX International #6723655 Report a problem
    3/3/2022Listed for sale$785,000+81.3%$204/sqft
    Source: RE/MAX International #6723655 Report a problem
    3/31/2014Sold$433,000-1.6%$113/sqft
    Source: Public Record Report a problem
    2/22/2014Listed for sale$439,900+4.8%$115/sqft
    Source: PorchLight Real Estate Group #1942132 Report a problem
    10/4/2009Listing removed$419,900$109/sqft
    Source: Owner Report a problem
    6/26/2009Sold$419,900$109/sqft
    Source: Public Record Report a problem
    5/17/2009Listed for sale$419,900+19.5%$109/sqft
    Source: Owner Report a problem
    4/6/2004Sold$351,450$92/sqft
    Source: Public Record Report a problem

    Public tax history

    YearProperty taxesTax assessment
    2025-- $45,180 -14.4%
    2024$4,839 +36.7%$52,800 -1%
    2023$3,539 -3.7%$53,310 +50.1%
    2022$3,675 $35,520 -2.8%
    2021-- $36,540 +4.6%
    2020$3,566 +6.3%$34,930
    2019$3,356 0%$34,930 +10.5%
    2018$3,356 +6%$31,600
    2017$3,167 -2.4%$31,600 +4.2%
    2016$3,244 -3.7%$30,330
    2015$3,369 +98.6%$30,330 +17.6%
    2014$1,697 $25,800
    2013-- $25,800 +3.9%
    2012-- $24,830
    2011-- $24,830 -9.7%
    2010-- $27,500 -6.7%
    2009$1,744 $29,470
    2008-- $29,470 +13.4%
    2007-- $25,990
    2006$3,071 +750.2%$25,990 +119.5%
    2004$361 +32443.2%$11,840 +118300%
    2003$1 $10
    Find assessor info on the county website

    Neighborhood: 80108

    Nearby schools

    GreatSchools rating
    Schools provided by the listing agent
    • Middle: Mesa
    • High: Douglas County
    • District: Douglas RE-1

    Source: The MLS. This data may not be complete. We recommend contacting the local school district to confirm school assignments for this home.

    Get a cash offer in 3 minutes
    Find out how much your home could sell for in as little as 3 minutes with a no-obligation cash offer.
    Estimated market value
    $784,100
    Get a cash offer in 3 minutes
    Find out how much your home could sell for in as little as 3 minutes with a no-obligation cash offer.
    Estimated market value
    $784,100