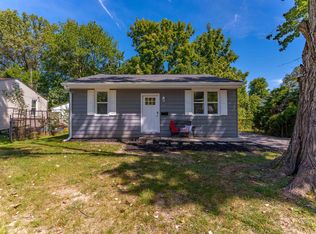
This charming 2-bedroom home on Evansville’s east side is move-in ready and full of updates. Inside, you’ll find a spacious living room with new laminate flooring and arched doorways that add character and charm throughout the home. The kitchen continues with the same flooring and features a custom breakfast bar that opens to a dining area. Kitchen appliances are included, making it easy to get settled. The bathroom has been nicely updated and includes a bead-board ceiling for added style. There's also a separate laundry area with appliances included, for convenience. Outside, the fenced-in backyard offers a relaxing space with mature trees, a fire-pit and a patio area perfect for enjoying the outdoors. The home has been freshly painted inside and out. Per the owner, recent updates include fresh gravel on the driveway, fresh mulch and landscaping, and new outdoor plumbing from the cleanout to the city line connection. A 1.5-car detached garage is included and the garage is being sold as-is.
Closed
$133,000
2128 Frisse Ave, Evansville, IN 47714
2beds
900sqft
Single Family Residence
Built in 1955
6,969 Square Feet Lot
$136,900 Zestimate®
$--/sqft
$1,062 Estimated rent
Home value
$136,900
$122,000 - $153,000
$1,062/mo
Zestimate® history
Owner options
List your home for rent
$1,062/mo
Rent Zestimate®
Find your next renter with Zillow Rental Manager. Plus, with online applications, you can quickly screen prospective tenants – for free.
$1,062/mo
Rent Zestimate®
Refinance and save
$845/mo
Est. payment
Refinancing to a lower rate could help reduce your monthly payments and save thousands over the life of the loan.
$845/mo
Est. payment
Explore your selling options
Work with a Zillow partner agent
Leverage their expertise and Zillow's premium Showcase listings to get your home seen by more buyers.
Get startedList with your own agent
Get your home in front of millions of buyers by listing it on Zillow.
Learn how to do itSell it yourself
Take full control of how buyers see your home on Zillow by listing For Sale by Owner (FSBO).
List your homeWhat's special
Patio areaFenced-in backyardSeparate laundry areaBead-board ceilingArched doorwaysMature treesCustom breakfast bar
Zillow last checked:
Listing updated:
Listed by:
Danny Boardman cell:812-453-9590,
F.C. TUCKER EMGE
Bought with:
Angie Stuckwisch, RB16000378
Berkshire Hathaway HomeServices Indiana Realty
Source: IRMLS,MLS#: 202513151
Facts & features
Interior
Bedrooms & bathrooms
- Bedrooms: 2
- Bathrooms: 1
- Full bathrooms: 1
- Main level bedrooms: 2
Bedroom 1
- Level: Main
Bedroom 2
- Level: Main
Dining room
- Level: Main
- Area: 88
- Dimensions: 11 x 8
Family room
- Level: Main
- Area: 121
- Dimensions: 11 x 11
Living room
- Level: Main
- Area: 187
- Dimensions: 11 x 17
Heating
- Conventional
Cooling
- Central Air
Appliances
- Included: Refrigerator, Washer, Dryer-Electric, Electric Oven
Features
- Flooring: Laminate, Vinyl
- Windows: Window Treatments
- Basement: Crawl Space
- Has fireplace: No
- Fireplace features: None
Interior area
- Total structure area: 900
- Total interior livable area: 900 sqft
- Finished area above ground: 900
- Finished area below ground: 0
Property
Parking
- Total spaces: 1
- Parking features: Detached, Gravel
- Garage spaces: 1
- Has uncovered spaces: Yes
Features
- Levels: One
- Stories: 1
- Fencing: Chain Link
Lot
- Size: 6,969 Square Feet
- Dimensions: 50x138
- Features: Level
Details
- Parcel number: 820903012110.017027
- Other equipment: Sump Pump
Construction
Type & style
- Home type: SingleFamily
- Property subtype: Single Family Residence
Materials
- Stone, Vinyl Siding
Condition
- New construction: No
- Year built: 1955
Utilities & green energy
- Sewer: Public Sewer
- Water: Public
Community & HOA
Community
- Subdivision: East View Terrace / Eastview Terrace
Location
- Region: Evansville
Financial & listing details
- Tax assessed value: $49,300
- Annual tax amount: $390
- Date on market: 4/17/2025
- Listing terms: Cash,Conventional,FHA,VA Loan
Price history
| Date | Event | Price |
|---|---|---|
| 5/19/2025 | Sold | $133,000+4% |
Source:  IRMLS #202513151 Report a problem IRMLS #202513151 Report a problem | ||
| 4/19/2025 | Pending sale | $127,900 |
Source: IRMLS #202513151 Report a problem | ||
| 4/17/2025 | Listed for sale | $127,900+197.4% |
Source: IRMLS #202513151 Report a problem | ||
| 1/28/2015 | Sold | $43,000-13.8%$48/sqft |
Source: Agent Provided Report a problem | ||
| 2/1/2014 | Listing removed | $49,900$55/sqft |
Source: Gammon Realty #200041 Report a problem | ||
| 10/16/2013 | Price change | $49,900-9.1%$55/sqft |
Source: Gammon Realty #200041 Report a problem | ||
| 8/16/2013 | Price change | $54,900-8.3%$61/sqft |
Source: Gammon Realty #200041 Report a problem | ||
| 6/11/2013 | Listed for sale | $59,900$67/sqft |
Source: Gammon Realty #200041 Report a problem | ||
Public tax history
| Year | Property taxes | Tax assessment |
|---|---|---|
| 2025 | $391 +9.1% | $49,300 +4.2% |
| 2024 | $358 +23.6% | $47,300 +7% |
| 2023 | $290 +3.4% | $44,200 -0.5% |
| 2022 | $280 +3.9% | $44,400 +7.5% |
| 2021 | $270 +1.1% | $41,300 |
| 2020 | $267 +2.2% | $41,300 |
| 2019 | $261 +2.5% | $41,300 |
| 2018 | $255 +3.4% | $41,300 +1% |
| 2017 | $247 | $40,900 |
| 2016 | $247 +1% | $40,900 -0.5% |
| 2014 | $244 -28.3% | $41,100 -3.5% |
| 2013 | $340 -62.2% | $42,600 +6.5% |
| 2012 | $900 -3.7% | $40,000 -12.9% |
| 2011 | $935 +0.6% | $45,900 |
| 2010 | $929 +1.2% | $45,900 |
| 2009 | $918 | $45,900 |
Find assessor info on the county website
Neighborhood: Eastview
Nearby homes
- $87,9002 bd1 ba720 sqft2132 Frisse Ave, Evansville, IN 47714Off Market
- $72,7002 bd1 ba792 sqft2124 Frisse Ave, Evansville, IN 47714Off Market
- $149,9003 bd1 ba1.1k sqft2136 Frisse Ave, Evansville, IN 47714Sold
- $7,700-- bd-- ba-- sqft2120 Frisse Ave, Evansville, IN 47714Off Market
- $79,1002 bd1 ba720 sqft2140 Frisse Ave, Evansville, IN 47714Off Market
- $102,7002 bd1 ba972 sqft2116 Frisse Ave, Evansville, IN 47714Off Market
- $127,0003 bd1 ba1k sqft2133 Kathleen Ave, Evansville, IN 47714Off Market
- $118,4002 bd1 ba720 sqft2129 Frisse Ave, Evansville, IN 47714Off Market
Nearby schools
GreatSchools rating
- 3/10Fairlawn Elementary SchoolGrades: PK-5Distance: 0.3 mi
- 3/10McGary Middle SchoolGrades: 6-8Distance: 1.2 mi
- 7/10William Henry Harrison High SchoolGrades: 9-12Distance: 3 mi
Schools provided by the listing agent
- Elementary: Fairlawn
- Middle: McGary
- High: William Henry Harrison
- District: Evansville-Vanderburgh School Corp.
Source: IRMLS. This data may not be complete. We recommend contacting the local school district to confirm school assignments for this home.


Get pre-qualified for a loan
At Zillow Home Loans, we can pre-qualify you in as little as 5 minutes with no impact to your credit score.An equal housing lender. NMLS #10287.
Sell for more on Zillow
Get a Zillow Showcase℠ listing at no additional cost and you could sell for .
$136,900
2% more
+$2,738
With Zillow Showcase(estimated)
$139,638
- Indiana
- Vanderburgh County
- Evansville
- 47714
- Eastview
- 2128 Frisse Ave
Nearby cities
Nearby neighborhoods
Nearby zip codes
Other Evansville Topics
