Skip main navigation
Sold for $355,000
  • $355,000

    2128 Ginter St, Henrico, VA 23228

    2beds
    1,165sqft
    Single Family Residence
    Built in 1937
    7,200.47 Square Feet Lot
    $370,000 Zestimate®
    $305/sqft
    $1,978 Estimated rent

    Home value

    $370,000

    $340,000 - $403,000

    $1,978/mo

    Zestimate® history
    Loading
    Loading...

    Owner options

    List your home for rent

    $1,978/mo

    Rent Zestimate®

    Find your next renter with Zillow Rental Manager. Plus, with online applications, you can quickly screen prospective tenants – for free.

    Learn more

    $1,978/mo

    Rent Zestimate®

    Refinance and save

    $2,096/mo

    Est. payment

    Refinancing to a lower rate could help reduce your monthly payments and save thousands over the life of the loan.

    See today's rates

    $2,096/mo

    Est. payment

    Explore your selling options

    Work with a Zillow partner agent

    Leverage their expertise and Zillow's premium Showcase listings to get your home seen by more buyers.

    Get started

    List with your own agent

    Get your home in front of millions of buyers by listing it on Zillow.

    Learn how to do it

    Sell it yourself

    Take full control of how buyers see your home on Zillow by listing For Sale by Owner (FSBO).

    List your home

    What's special

    Detached oversized garageFully fenced rear yardOpen concept floorplanLaminate wood flooringWhite cabinetsLarge separate utility roomBar area
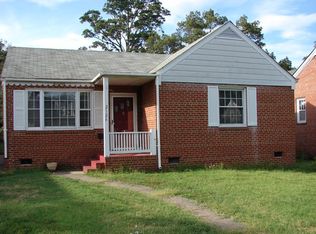
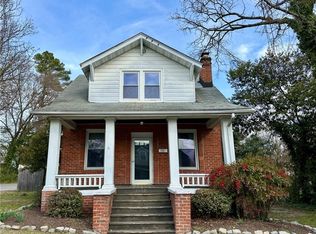
    Move-in ready! Beautiful 2 bedroom/ 2 bath home with bonus/office/den. Updated open concept floorplan, freshly painted interior, laminate wood flooring through-out the main level areas, hallway and both bedrooms. The Great Room open to Dining Area and updated kitchen with stainless steel appliances and subway backsplash. Kitchen offers a Bar area, Double S/S Sink, White Cabinets, S/S Refrigerator, Stove, Dishwasher and a large separate utility room with washer & dryer. Two bedrooms on first level with Two Full baths, one in primary bedroom. Entry to second floor off primary bedroom with a finished heated and cooled Bonus Room and an unfinished attic for storage. The Detached Oversized Garage has a separate walk-in entry door., Fully fenced rear yard with new 12x 24 deck for entertaining. Side yard has a 4x6 greenhouse for gardening. Bike and Walk to shops and restraurants in Lakeside, Bryan Park and Lewis Ginter Botanical Gardens close by. Easy access to major roads for commuting. This gem won't last long.

    Zillow last checked:

    Listing updated:

    Listed by:

    Denise Conway 804-381-8627,

    Long & Foster REALTORS

    Bought with:

    Anne Soffee, 0225180705

    Small & Associates

    Maura Garman, 0225269250

    Small & Associates

    Source: CVRMLS,MLS#: 2509519MLS LogoOriginating MLS: Central Virginia Regional MLS

    Facts & features

    Interior

    Bedrooms & bathrooms
    • Bedrooms: 2
    • Bathrooms: 2
    • Full bathrooms: 2
    Other
    • Description: Tub & Shower
    • Level: First
    Living room
    • Description: Open concept with fireplace
    • Level: First
    • Dimensions: 0 x 0
    Heating
    • Electric, Heat Pump
    Cooling
    • Central Air
    Appliances
    • Included: Dryer, Dishwasher, Electric Cooking, Electric Water Heater, Disposal, Microwave, Oven, Refrigerator, Smooth Cooktop, Stove, Washer
    • Laundry: Washer Hookup, Dryer Hookup
    Features
    • Bedroom on Main Level, Ceiling Fan(s), Dining Area, Eat-in Kitchen, Fireplace, Bath in Primary Bedroom, Main Level Primary
    • Flooring: Laminate, Vinyl
    • Basement: Crawl Space
    • Attic: Finished,Walk-up
    • Number of fireplaces: 1
    • Fireplace features: Masonry, Wood Burning
    Interior area
    • Total interior livable area: 1,165 sqft
    • Finished area above ground: 1,165
    • Finished area below ground: 0

    Property

    Parking
    • Total spaces: 1.5
    • Parking features: Driveway, Detached, Garage, Unpaved
    • Garage spaces: 1.5
    • Has uncovered spaces: Yes
    Features
    • Levels: One and One Half,One
    • Patio & porch: Front Porch
    • Exterior features: Unpaved Driveway
    • Pool features: None
    • Fencing: Fenced,Full
    Lot
    • Size: 7,200 sqft
    Details
    • Parcel number: 7817450377
    • Zoning description: R4

    Construction

    Type & style
    • Home type: SingleFamily
    • Architectural style: Bungalow,Cape Cod,Cottage,Ranch
    • Property subtype: Single Family Residence
    Materials
    • Brick, Block
    • Roof: Shingle
    Condition
    • Resale
    • New construction: No
    • Year built: 1937

    Utilities & green energy

    • Sewer: Public Sewer
    • Water: Public

    Community & neighborhood

    Location
    • Region: Henrico
    • Subdivision: Bryan Park Heights

    Other

    Other facts
    • Ownership: Individuals
    • Ownership type: Sole Proprietor

    Price history

    DateEventPrice
    6/5/2025Sold$355,000$305/sqft
    Source: CVRMLS #2509519 Report a problem
    5/5/2025Pending sale$355,000$305/sqft
    Source: CVRMLS #2509519 Report a problem
    4/28/2025Listed for sale$355,000+22.4%$305/sqft
    Source: CVRMLS #2509519 Report a problem
    3/3/2022Sold$289,975-1.7%$249/sqft
    Source: CVRMLS #2202468 Report a problem
    2/6/2022Pending sale$294,950$253/sqft
    Source: CVRMLS #2202468 Report a problem
    2/2/2022Listed for sale$294,950+43.9%$253/sqft
    Source: CVRMLS #2202468 Report a problem
    12/17/2019Listing removed$1,400$1/sqft
    Source: Joyner Fine Properties Report a problem
    11/22/2019Listed for rent$1,400$1/sqft
    Source: Joyner Fine Properties Report a problem
    4/15/2019Listing removed$1,400$1/sqft
    Source: Joyner Fine Properties Report a problem
    3/30/2019Listed for rent$1,400$1/sqft
    Source: Joyner Fine Properties Report a problem
    5/12/2017Sold$204,995+64%$176/sqft
    Source: Public Record Report a problem
    2/25/2014Listing removed$125,000$107/sqft
    Source: Hometown Realty Services #1321059 Report a problem
    2/20/2014Pending sale$125,000$107/sqft
    Source: Hometown Realty Services #1321059 Report a problem
    2/20/2014Listed for sale$125,000+6.4%$107/sqft
    Source: Hometown Realty Services #1321059 Report a problem
    2/18/2014Sold$117,500-18.9%$101/sqft
    Source: Public Record Report a problem
    10/8/2013Price change$144,950-9.3%$124/sqft
    Source: Visual Tour #1321059 Report a problem
    8/13/2013Listed for sale$159,900$137/sqft
    Source: Visual Tour #1321059 Report a problem

    Public tax history

    YearProperty taxesTax assessment
    2025$2,615 +8.6%$315,100 +11.2%
    2024$2,408 +4.9%$283,300 +4.9%
    2023$2,295 +9.9%$270,000 +9.9%
    2022$2,088 +12.3%$245,600 +14.9%
    2021$1,859 +7%$213,700 +3.9%
    2020$1,737 +7.9%$205,700 +3%
    2019$1,610 $199,700 +7.9%
    2018$1,610 +198.6%$185,100 +49.3%
    2017$539 -45.9%$124,000 +8.1%
    2016$998 -18.8%$114,700
    2015$1,228 $114,700 -18.8%
    2014$1,228 $141,200
    2013-- $141,200 -1.4%
    2012-- $143,200 -7.7%
    2011-- $155,100
    2010-- $155,100 -0.4%
    2009-- $155,800

    Find assessor info on the county website

    Neighborhood: 23228

    Nearby schools

    GreatSchools rating
    Schools provided by the listing agent
    • Elementary: Lakeside
    • Middle: Moody
    • High: Hermitage

    Source: CVRMLS. This data may not be complete. We recommend contacting the local school district to confirm school assignments for this home.

    Get a cash offer in 3 minutes
    Find out how much your home could sell for in as little as 3 minutes with a no-obligation cash offer.
    Estimated market value
    $370,000
    Get a cash offer in 3 minutes
    Find out how much your home could sell for in as little as 3 minutes with a no-obligation cash offer.
    Estimated market value
    $370,000