Professional Photos Coming!! Completely renovated and move-in ready, this charming split foyer in the heart of Spotsylvania offers the perfect blend of modern updates and everyday comfort!! This 3-bedroom, 2-bath home features approximately 1,588 finished square feet with FRESH paint, BRAND NEW flooring throughout, updated lighting and plumbing fixtures, and a beautifully refreshed interior from top to bottom. The stunning kitchen showcases white shaker cabinetry, quartz countertops, stainless steel appliances, and a clean, modern design that flows seamlessly into the main living spaces. Both bathrooms have been updated, including stylish tile shower surrounds, while additional recent improvements include a new HVAC system, landscaping updates, and more. The finished lower level provides additional living space perfect for a rec room, home office, gym, or guest area. Conveniently located near shopping, dining, commuter routes, and everything Fredericksburg has to offer, this home is ready for its next owner to move right in and enjoy. Also, NO HOA!
Sold for $390,000
$390,000
2128 Hamway Dr, Fredericksburg, VA 22407
3beds
1,588sqft
Single Family Residence
Built in 1980
0.34 Acres Lot
$310,100 Zestimate®
$246/sqft
$2,466 Estimated rent
Home value
$310,100
$285,000 - $335,000
$2,466/mo
Zestimate® history
Owner options
List your home for rent
$2,466/mo
Rent Zestimate®
Find your next renter with Zillow Rental Manager. Plus, with online applications, you can quickly screen prospective tenants – for free.
$2,466/mo
Rent Zestimate®
Refinance and save
$2,298/mo
Est. payment
Refinancing to a lower rate could help reduce your monthly payments and save thousands over the life of the loan.
$2,298/mo
Est. payment
Explore your selling options
Work with a Zillow partner agent
Leverage their expertise and Zillow's premium Showcase listings to get your home seen by more buyers.
Get startedList with your own agent
Get your home in front of millions of buyers by listing it on Zillow.
Learn how to do itSell it yourself
Take full control of how buyers see your home on Zillow by listing For Sale by Owner (FSBO).
List your homeWhat's special
Charming split foyerStylish tile shower surroundsBrand new flooring throughoutStunning kitchenLandscaping updatesFresh paintQuartz countertops
Zillow last checked:
Listing updated:
Listed by:
Jacqueline Helleu Turner 540-270-5778,
Berkshire Hathaway HomeServices PenFed Realty,
Co-Listing Agent: Donald J Helleu 540-287-6352,
Berkshire Hathaway HomeServices PenFed Realty
Bought with:
John Jones, 0225235672
Keller Williams Capital Properties
Source: Bright MLS,MLS#: VASP2041710
Facts & features
Interior
Bedrooms & bathrooms
- Bedrooms: 3
- Bathrooms: 2
- Full bathrooms: 2
- Main level bathrooms: 1
- Main level bedrooms: 2
Basement
- Area: 1152
Heating
- Central, Electric
Cooling
- Central Air, Electric
Appliances
- Included: Dishwasher, Disposal, Exhaust Fan, Oven/Range - Electric, Range Hood, Refrigerator, Stainless Steel Appliance(s), Electric Water Heater
- Laundry: Hookup, Lower Level
Features
- Attic, Bathroom - Tub Shower, Bathroom - Stall Shower, Breakfast Area, Ceiling Fan(s), Combination Kitchen/Dining, Eat-in Kitchen, Kitchen - Table Space, Upgraded Countertops
- Flooring: Carpet, Luxury Vinyl
- Basement: Side Entrance,Finished,Exterior Entry,Interior Entry,Walk-Out Access,Windows
- Has fireplace: No
Interior area
- Total structure area: 1,972
- Total interior livable area: 1,588 sqft
- Finished area above ground: 820
- Finished area below ground: 768
Property
Parking
- Parking features: Asphalt, Driveway
- Has uncovered spaces: Yes
Accessibility
- Accessibility features: None
Features
- Levels: Split Foyer,Two
- Stories: 2
- Patio & porch: Deck
- Pool features: None
Lot
- Size: 0.34 Acres
Details
- Additional structures: Above Grade, Below Grade
- Parcel number: 35E3125
- Zoning: R1
- Special conditions: Standard
Construction
Type & style
- Home type: SingleFamily
- Property subtype: Single Family Residence
Materials
- Brick, Vinyl Siding
- Foundation: Concrete Perimeter
- Roof: Architectural Shingle,Shingle
Condition
- Excellent,Very Good
- New construction: No
- Year built: 1980
- Major remodel year: 2026
Utilities & green energy
- Sewer: Public Sewer
- Water: Public
Community & HOA
Community
- Subdivision: Mill Garden
HOA
- Has HOA: No
Location
- Region: Fredericksburg
Financial & listing details
- Price per square foot: $246/sqft
- Tax assessed value: $265,600
- Annual tax amount: $1,950
- Date on market: 5/13/2026
- Listing agreement: Exclusive Right To Sell
- Listing terms: Cash,Conventional,Negotiable,VA Loan
- Ownership: Fee Simple
Price history
| Date | Event | Price |
|---|---|---|
| 6/12/2026 | Sold | $390,000+0%$246/sqft |
Source:  Bright MLS #VASP2041710 Report a problem Bright MLS #VASP2041710 Report a problem | ||
| 5/17/2026 | Contingent | $389,900$246/sqft |
Source: Bright MLS #VASP2041710 Report a problem | ||
| 5/13/2026 | Listed for sale | $389,900+56%$246/sqft |
Source: Bright MLS #VASP2041710 Report a problem | ||
| 4/6/2026 | Sold | $250,000-24.2%$157/sqft |
Source: Bright MLS #VASP2038720 Report a problem | ||
| 3/16/2026 | Pending sale | $330,000$208/sqft |
Source: Bright MLS #VASP2038720 Report a problem | ||
| 3/9/2026 | Listing removed | $330,000$208/sqft |
Source: Bright MLS #VASP2038720 Report a problem | ||
| 1/30/2026 | Listed for sale | $330,000$208/sqft |
Source: Bright MLS #VASP2038720 Report a problem | ||
Public tax history
| Year | Property taxes | Tax assessment |
|---|---|---|
| 2025 | $1,950 +333.1% | $265,600 |
| 2024 | $450 +5732.9% | $265,600 +38.9% |
| 2023 | $8 +4.6% | $191,200 |
| 2022 | $7 -8.8% | $191,200 +13.2% |
| 2021 | $8 | $168,900 |
| 2020 | -- | $168,900 +12.2% |
| 2019 | $14 -73.1% | $150,500 |
| 2018 | $54 +271.3% | $150,500 +19.3% |
| 2017 | $14 | $126,200 |
| 2016 | -- | $126,200 +8.2% |
| 2015 | -- | $116,600 |
| 2014 | -- | $116,600 -3.2% |
| 2013 | -- | $120,400 |
| 2012 | -- | $120,400 +15.8% |
| 2011 | -- | $104,000 |
| 2010 | -- | $104,000 -44.9% |
| 2009 | -- | $188,900 +9.8% |
| 2007 | $1,067 | $172,100 |
| 2006 | $1,067 +4.8% | $172,100 +50.4% |
| 2005 | $1,018 +3.5% | $114,400 |
| 2004 | $984 +6% | $114,400 +24.5% |
| 2003 | $928 | $91,900 |
| 2002 | $928 +5.9% | $91,900 +12.2% |
| 2001 | $876 | $81,900 |
Find assessor info on the county website
Neighborhood: 22407
Nearby homes
- $363,8004 bd2 ba852 sqft2124 Hamway Dr, Fredericksburg, VA 22407Off Market
- $438,5004 bd3 ba1.4k sqft2132 Hamway Dr, Fredericksburg, VA 22407Off Market
- $324,3003 bd1 ba1k sqft2129 Minnear St, Fredericksburg, VA 22407Off Market
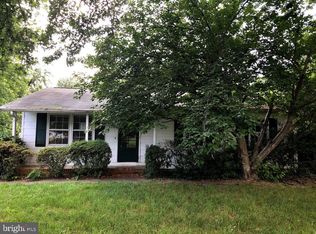
- $335,6003 bd2 ba1k sqft2133 Minnear St, Fredericksburg, VA 22407Off Market
- $362,3003 bd2 ba820 sqft2125 Minnear St, Fredericksburg, VA 22407Off Market
- $358,4003 bd2 ba1.5k sqft2129 Hamway Dr, Fredericksburg, VA 22407Off Market
- $373,0003 bd2 ba1.2k sqft2136 Hamway Dr, Fredericksburg, VA 22407Off Market
- $486,0004 bd3 ba2.5k sqft69 Powers St, Fredericksburg, VA 22407Off Market
Nearby schools
GreatSchools rating
- 5/10Courthouse Rd Elementary SchoolGrades: PK-5Distance: 0.9 mi
- 4/10Spotsylvania Middle SchoolGrades: 6-8Distance: 4.3 mi
- 3/10Massaponax High SchoolGrades: 9-12Distance: 4.2 mi
Schools provided by the listing agent
- District: Spotsylvania County Public Schools
Source: Bright MLS. This data may not be complete. We recommend contacting the local school district to confirm school assignments for this home.
Get a cash offer in 3 minutes
Find out how much your home could sell for in as little as 3 minutes with a no-obligation cash offer.
Estimated market value
$310,100
Get a cash offer in 3 minutes
Find out how much your home could sell for in as little as 3 minutes with a no-obligation cash offer.
Estimated market value
$310,100
- Virginia
- Spotsylvania County
- Fredericksburg
- 22407
- 2128 Hamway Dr
Nearby cities
Nearby neighborhoods
Nearby zip codes
Other Fredericksburg Topics
