Lakefront single-level living in Eastern Powhatan! This is your opportunity to own an impressive new construction home situated on a highly desirable lot with exceptional views. Designed and built by Peak Precision Builders, this home blends comfortable, easy livin’ with year-round lake views from nearly every room! The covered front porch welcomes you into a spacious and functional foyer area with an oversized entry closet and access to the heart of the home. You'll find 9ft ceilings, custom lighting, and high-quality Medium Oak LVP flooring throughout the home. An abundance of natural light, remarkable views, and a spacious, functional kitchen are just the start! Enjoy White Fortaleza granite countertops, soft-close cabinets with crown molding, stainless steel appliances, a full pantry, oversized 3' x 6' island with seating, and a huge picture window overlooking the lake. The open-concept living and dining areas offer flexibility to fit your lifestyle, centered around a Pella full-glass sliding door complemented by windows overlooking the deck and water. Step outside to your 12' x 16' rear deck with Avalon satin black railings and stairs leading to the conditioned flex space/workshop below. While outside, don't forget to check out your private 2-tiered 20' x 20' dock with direct lake access for endless fun and relaxation! Back inside, you'll find a lavish primary suite with vaulted ceilings and, you guessed it, lake views! The en suite features a double vanity, Luna Pearl porcelain tile floors, White Fortaleza granite countertops, soft-close cabinetry, and a floor-to-ceiling tiled shower complete with a quartz bench and glass enclosure. Lastly, this home features two well-sized bedrooms with large closets and ceiling fans, a stylish hall bath, two additional hall closets, and a built-out laundry room—all with easy access to schools, shopping, dining, and everything Route 60 and 288 have to offer! Don't miss this rare opportunity to be the original owner of a home designed and built with the buyer in mind.
Sold for $558,000
$558,000
2128 Highland Dr, Powhatan, VA 23139
3beds
1,782sqft
Single Family Residence
Built in 2026
0.44 Acres Lot
$559,800 Zestimate®
$313/sqft
$2,574 Estimated rent
Home value
$559,800
Estimated sales range
Not available
$2,574/mo
Zestimate® history
Owner options
List your home for rent
$2,574/mo
Rent Zestimate®
Find your next renter with Zillow Rental Manager. Plus, with online applications, you can quickly screen prospective tenants – for free.
$2,574/mo
Rent Zestimate®
Refinance and save
$3,432/mo
Est. payment
Refinancing to a lower rate could help reduce your monthly payments and save thousands over the life of the loan.
$3,432/mo
Est. payment
Explore your selling options
Work with a Zillow partner agent
Leverage their expertise and Zillow's premium Showcase listings to get your home seen by more buyers.
Get startedList with your own agent
Get your home in front of millions of buyers by listing it on Zillow.
Learn how to do itSell it yourself
Take full control of how buyers see your home on Zillow by listing For Sale by Owner (FSBO).
List your homeWhat's special
Abundance of natural lightWhite fortaleza granite countertopsCustom lightingRemarkable viewsCovered front porchSpacious functional kitchenFull pantry
Zillow last checked:
Listing updated:
Listed by:
Kristen Colyvas 304-283-0872,
EXP Realty, LLC
Bought with:
Kristen Colyvas, 0225254900
EXP Realty, LLC
Source: CVRMLS,MLS#: 2610927 Originating MLS: Central Virginia Regional MLS
Originating MLS: Central Virginia Regional MLSFacts & features
Interior
Bedrooms & bathrooms
- Bedrooms: 3
- Bathrooms: 2
- Full bathrooms: 2
Rooms
- Room types: Center Hall
Primary bedroom
- Description: Vaulted ceiling, CF, En suite, Lake view!
- Level: First
- Dimensions: 14.9 x 15.0
Bedroom 2
- Description: 9 ft ceilings, CF, Medium Oak LVP
- Level: First
- Dimensions: 10.11 x 11.10
Bedroom 3
- Description: 9 ft ceilings, CF, Medium Oak LVP
- Level: First
- Dimensions: 12.0 x 12.0
Additional room
- Description: Conditioned, Electricity, 2x windows, Workshop!
- Level: Basement
- Dimensions: 12.0 x 20.5
Dining room
- Description: 9ft ceilings, Deck access, Lake view
- Level: First
- Dimensions: 7.3 x 19.9
Foyer
- Description: 9 ft ceilings, Large coat Closet, Medium Oak LVP
- Level: First
- Dimensions: 7.2 x 15.4
Other
- Description: Tub & Shower
- Level: First
Kitchen
- Description: Pantry, Granite CTs, Soft close cab, Lake view!
- Level: First
- Dimensions: 14.8 x 16.3
Laundry
- Description: Cabinets, Drying rod, Recessed Lighting
- Level: First
- Dimensions: 6.3 x 8.0
Living room
- Description: Open Concept, Deck access, Lake View! 9ft ceilings
- Level: First
- Dimensions: 15.0 x 17.0
Heating
- Electric, Heat Pump
Cooling
- Central Air, Electric
Appliances
- Included: Dishwasher, Exhaust Fan, Electric Cooking, Electric Water Heater, Freezer, Ice Maker, Oven, Refrigerator, Range Hood, Stove
- Laundry: Washer Hookup, Dryer Hookup
Features
- Bedroom on Main Level, Ceiling Fan(s), Dining Area, Double Vanity, Granite Counters, High Ceilings, Bath in Primary Bedroom, Main Level Primary, Pantry, Recessed Lighting, Walk-In Closet(s), Workshop
- Flooring: Tile, Vinyl
- Basement: Heated,Partial
- Attic: Access Only
Interior area
- Total interior livable area: 1,782 sqft
- Finished area above ground: 1,782
- Finished area below ground: 0
Property
Parking
- Parking features: Driveway, No Garage, Paved
- Has uncovered spaces: Yes
Features
- Levels: One
- Stories: 1
- Patio & porch: Front Porch, Deck, Porch
- Exterior features: Deck, Dock, Porch, Paved Driveway
- Pool features: None
- Fencing: None
- Has view: Yes
- View description: Water
- Has water view: Yes
- Water view: Water
- Waterfront features: Lake, Lake Front, Water Access, Waterfront
- Body of water: Lake
Lot
- Size: 0.44 Acres
- Features: Waterfront
Details
- Parcel number: 029A4R2
- Zoning description: R-U
- Special conditions: Other
Construction
Type & style
- Home type: SingleFamily
- Architectural style: Ranch
- Property subtype: Single Family Residence
Materials
- Brick, Block, Drywall, Vinyl Siding
Condition
- New Construction
- New construction: Yes
- Year built: 2026
Utilities & green energy
- Sewer: Septic Tank
- Water: Community/Coop, Shared Well
Community & HOA
Community
- Features: Beach, Boat Facilities, Lake, Playground, Park, Pond
- Subdivision: Lake Shawnee
HOA
- Has HOA: Yes
- Services included: Common Areas, Water Access
- HOA fee: $125 annually
Location
- Region: Powhatan
Financial & listing details
- Price per square foot: $313/sqft
- Tax assessed value: $196,000
- Annual tax amount: $1,470
- Date on market: 6/6/2026
- Ownership: Other
Price history
| Date | Event | Price |
|---|---|---|
| 6/9/2026 | Sold | $558,000+13.9%$313/sqft |
Source:  CVRMLS #2610927 Report a problem CVRMLS #2610927 Report a problem | ||
| 5/18/2026 | Pending sale | $489,900$275/sqft |
Source: CVRMLS #2610927 Report a problem | ||
| 5/15/2026 | Listed for sale | $489,900$275/sqft |
Source: CVRMLS #2610927 Report a problem | ||
Public tax history
| Year | Property taxes | Tax assessment |
|---|---|---|
| 2023 | $1,195 -2.5% | $173,200 +8.8% |
| 2022 | $1,226 -6.5% | $159,200 +3.2% |
| 2021 | $1,311 | $154,200 |
| 2020 | $1,311 +4.7% | $154,200 +9% |
| 2019 | $1,252 +10.6% | $141,500 |
| 2018 | $1,132 | $141,500 +7.8% |
| 2017 | $1,132 | $131,300 |
| 2016 | $1,132 | $131,300 +4.4% |
| 2014 | $1,132 | $125,800 +3.8% |
| 2012 | -- | $121,200 -16.2% |
| 2011 | -- | $144,700 |
| 2010 | -- | $144,700 |
| 2009 | -- | $144,700 |
Find assessor info on the county website
Neighborhood: 23139
Nearby homes
- $70,000-- bd-- ba-- sqftHighland Dr, Powhatan, VA 23139Off Market
- $353,8002 bd1 ba1.3k sqft2132 Highland Dr, Powhatan, VA 23139Off Market
- $340,6002 bd2 ba1.3k sqft2124 Highland Dr, Powhatan, VA 23139Off Market
- $300,0003 bd1 ba1.1k sqft2131 Highland Dr, Powhatan, VA 23139Sold
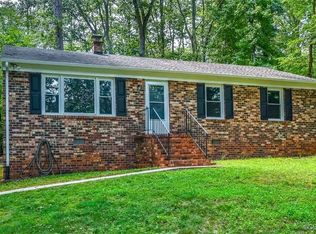
- $338,7003 bd2 ba1.2k sqft2127 Highland Dr, Powhatan, VA 23139Off Market
- $15,400-- bd-- ba-- sqftHighland Dr, Powhatan, VA 23139Off Market
- $407,8003 bd2 ba2k sqft2151 Highland Dr, Powhatan, VA 23139Off Market
- $379,0003 bd1 ba1.1k sqft2200 Highland Dr, Powhatan, VA 23139Sold
Nearby schools
GreatSchools rating
- 8/10Flat Rock Elementary SchoolGrades: PK-5Distance: 1.7 mi
- 7/10Powhatan Jr. High SchoolGrades: 6-8Distance: 6.7 mi
- 5/10Powhatan High SchoolGrades: 9-12Distance: 1.4 mi
Schools provided by the listing agent
- Elementary: Flat Rock
- Middle: Powhatan
- High: Powhatan
Source: CVRMLS. This data may not be complete. We recommend contacting the local school district to confirm school assignments for this home.
Get a cash offer in 3 minutes
Find out how much your home could sell for in as little as 3 minutes with a no-obligation cash offer.
Estimated market value
$559,800
Get a cash offer in 3 minutes
Find out how much your home could sell for in as little as 3 minutes with a no-obligation cash offer.
Estimated market value
$559,800
- Virginia
- Powhatan County
- Powhatan
- 23139
- 2128 Highland Dr
Nearby cities
Nearby zip codes
Other Powhatan Topics
