Recently Renovated & Move-In Ready! Don't miss this beautifully updated home, conveniently located near Reidland shopping. Every upgrade has been tastefully done and properly executed, including new interior drywall and paint, remodeled kitchen and bath, attractive luxury vinyl flooring, replacement windows, updated electrical and plumbing, and a new front door with storm doors. Outside, you'll find a spacious backyard with room to spread out, plus a dedicated gardening area and extra storage sheds — perfect for hobbies, projects, or weekend fun. This one won't last — schedule your showing today!
Pending
$129,900
2128 Homewood Ave, Paducah, KY 42003
2beds
1,036sqft
Single Family Residence
Built in 1953
0.76 Acres Lot
$128,100 Zestimate®
$125/sqft
$-- HOA
What's special
Replacement windowsUpdated electrical and plumbingExtra storage shedsRemodeled kitchenAttractive luxury vinyl flooringDedicated gardening area
- 14 days
- 652
- 56
Likely to sell faster than
Zillow last checked:
Listing updated:
Listed by:
Kim Musgrave,
Musgrave Realty, LLC
Source: Imagine MLS,MLS#: 26024735
Facts & features
Interior
Bedrooms & bathrooms
- Bedrooms: 2
- Bathrooms: 2
- Full bathrooms: 1
- 1/2 bathrooms: 1
Primary bedroom
- Level: First
Kitchen
- Level: First
Heating
- Forced Air, Natural Gas
Cooling
- Central Air
Appliances
- Included: Refrigerator, Range
Features
- Ceiling Fan(s)
- Windows: Window Treatments, Blinds
- Has basement: No
- Has fireplace: No
Interior area
- Total structure area: 1,036
- Total interior livable area: 1,036 sqft
- Finished area above ground: 1,036
- Finished area below ground: 0
Property
Parking
- Total spaces: 2
- Parking features: Attached Carport, Driveway, Off Street
- Carport spaces: 2
- Has uncovered spaces: Yes
Features
- Levels: One
- Fencing: Partial
Lot
- Size: 0.76 Acres
Details
- Additional structures: Shed(s)
- Parcel number: 1134008047
Construction
Type & style
- Home type: SingleFamily
- Architectural style: Ranch
- Property subtype: Single Family Residence
Materials
- Vinyl Siding
- Foundation: Block
- Roof: Metal
Condition
- Year built: 1953
Utilities & green energy
- Sewer: Public Sewer
- Water: Public
- Utilities for property: Electricity Connected, Natural Gas Connected, Sewer Connected, Water Connected
Community & HOA
HOA
- Has HOA: No
Location
- Region: Paducah
Financial & listing details
- Price per square foot: $125/sqft
- Tax assessed value: $80,450
- Annual tax amount: $348
- Date on market: 9/9/2026
Estimated market value
$128,100
$122,000 - $135,000
$1,240/mo
Price history
| Date | Event | Price |
|---|---|---|
| 9/15/2026 | Pending sale | $129,900$125/sqft |
Source:  Imagine MLS #26024735 Report a problem Imagine MLS #26024735 Report a problem | ||
| 9/9/2026 | Listed for sale | $129,900+260.8%$125/sqft |
Source: Imagine MLS #26024735 Report a problem | ||
| 3/22/2018 | Sold | $36,000-9.8%$35/sqft |
Source: Imagine MLS #W95300 Report a problem | ||
| 12/20/2017 | Listed for sale | $39,900$39/sqft |
Source: RE/MAX Real Estate Associates #95300 Report a problem | ||
Public tax history
| Year | Property taxes | Tax assessment |
|---|---|---|
| 2025 | $348 -7.6% | $80,450 |
| 2024 | $376 | $80,450 +123.5% |
| 2023 | -- | $36,000 |
| 2022 | -- | -- |
| 2021 | -- | -- |
| 2020 | -- | -- |
| 2019 | -- | -- |
| 2018 | -- | -- |
| 2017 | -- | $28,000 |
| 2016 | -- | $28,000 |
| 2015 | -- | $28,000 |
| 2013 | -- | $28,000 |
| 2012 | -- | $28,000 |
| 2011 | -- | $28,000 +7.7% |
| 2010 | -- | $26,000 |
Find assessor info on the county website
Monthly payment
Est. payment
Payment breakdown
Explore the cost of this home by adjusting the details. Changes won't be saved.Climate risks
Neighborhood: Woodlawn-Oakdale
Nearby schools
Schools provided by the listing agent
- Elementary: Reidland
- Middle: Reidland
- High: McCracken Co
Source: Imagine MLS. This data may not be complete. We recommend contacting the local school district to confirm school assignments for this home.

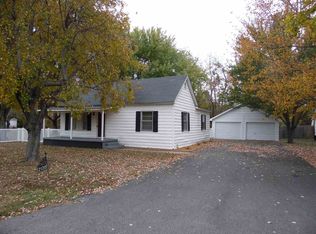
Similar homes
- $134,9003 bd1 ba1k sqft3021 Oaks Rd, Paducah, KY 42003For Sale

 MLS ID #26025090, Heather Hamblin, EXIT Realty Key Group. Imagine MLS
 - $110,0003 bd2 ba1.4k sqft2145 Dixie Ave, Paducah, KY 42003For Sale
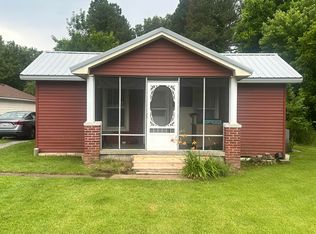 MLS ID #26015560, Vince Carter, Carter Realty Group. Imagine MLS
 - $119,9003 bd2 ba1.2k sqft2002 Guthrie Ave, Paducah, KY 42003For Sale
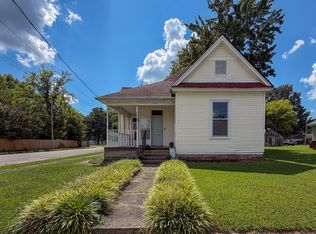 MLS ID #26024277, Amy Brock, Keller Williams Experience - Paducah. Imagine MLS
 - $99,8503 bd2 ba1.4k sqft912 Tennessee St, Paducah, KY 42003For Sale
 MLS ID #26021832, Vince Carter, Carter Realty Group. Imagine MLS
 - $110,0003 bd1 ba864 sqft2926 Mississippi St, Paducah, KY 42003For SaleMLS ID #26017155, Angela Hulette, eXp Realty, LLC. Imagine MLS
- $94,0002 bd2 ba1.3k sqft509 S 20th St, Paducah, KY 42003For SaleMLS ID #26025620, Cindy Hart, Better Homes and Gardens Fern Leaf Group. Imagine MLS
- $119,9003 bd1 ba1.5k sqft612 Elizabeth St, Paducah, KY 42003For SaleMLS ID #26016391, Kim Musgrave, Musgrave Realty, LLC. Imagine MLS
- $129,9002 bd1 ba988 sqft2832 Clark St, Paducah, KY 42001For SaleMLS ID #26022293, Jessica Housman, Housman Partners Real Estate. Imagine MLS
- $145,0004 bd2 ba1.4k sqft3301 Schneidman Rd, Paducah, KY 42003For SaleMLS ID #26015583, Kaitlin Payne, EXIT Realty Key Group. Imagine MLS
- $122,0002 bd1 ba853 sqft3209 Rucker St, Paducah, KY 42001For SaleMLS ID #26020580, Katie Gipson, eXp Realty, LLC - Paducah. Imagine MLS
- $109,0003 bd2 ba1.1k sqft6021 Greenvale Ln, Paducah, KY 42003For Sale
 MLS ID #1728148, Aaron Brailer, Realhome Services and Solutions, Inc.. Metro Search Inc. LLC DBA Apex MLS
 - $89,9003 bd2 ba1.5k sqft709 Milliken Rd, Paducah, KY 42003For SaleMLS ID #26021048, Deborah Stewart, Purchase Realty Group. Imagine MLS
- $168,0003 bd1 ba1.4k sqft2001 B St, Paducah, KY 42003For SaleMLS ID #26021037, Christopher Thurston, Trifecta Real Estate Services. Imagine MLS
- $114,9002 bd1 ba832 sqft935 N 25th St, Paducah, KY 42001For SaleMLS ID #26016386, Kim Musgrave, Musgrave Realty, LLC. Imagine MLS
- $80,0003 bd2 ba1.3k sqft114 Reed St, Paducah, KY 42003For SaleMLS ID #26016617, Amanda Johnson, Arnold Realty Group. Imagine MLS
- $120,0002 bd1 ba1k sqft1601 Park Ave, Paducah, KY 42001For SaleMLS ID #26015617, Gabriele Smith, Keller Williams Experience - Paducah. Imagine MLS
- $179,9002 bd2 ba1.2k sqft1503 N 12th St, Paducah, KY 42001For SaleMLS ID #26025365, Daniel Wade, eXp Realty, LLC. Imagine MLS
