LOCATION! LOCATION! LOCATION! This three-level brick front townhome is located just minutes from downtown Falls Church and Tysons Corner with easy access to Route 7, I-495, I-66, multiple Metro stations and a wealth of amenities just a short distance away. Half a mile from Whole Foods Market, Trader Joe’s, multiple restaurants and shops. Bus stop to the Metro just yards away. A covered front entry with small porch leads to the tiled entry foyer. The main level includes an open floor plan with hardwood floors in the dining room and living room and a wood-burning fireplace to enjoy on cozy evenings. Step onto the deck with stairs leading to grade - a tranquil spot to unwind and soak in the outdoors. The fully fenced low-maintenance yard features flowering azaleas and backs to trees and open grassy space. The updated kitchen includes granite counters and a tile backsplash, and an eat-in breakfast area. On the upper level, the primary bedroom features wall-to-wall closets with closet organizers and an ensuite bath with double vanity. There is an additional bedroom with wall-to-wall closets and another full bath on the top level. The lower level offers flex space depending on your needs. It is currently set up as an office with built-in bookshelves and a family room with wall-to-wall closets and laminate plank flooring, but either room could easily be made into a bedroom and there is another full bath on the lower level. Ample parking - one reserved space but spaces marked 300 and above are for guests or additional parking for residents and there is additional street parking. Don't miss your chance to own this fantastic townhome in an unbeatable location.
Sold for $650,000
$650,000
2128 Hutchison Grove Ct, Falls Church, VA 22043
3beds
1,740sqft
Townhouse
Built in 1985
1,200 Square Feet Lot
$720,600 Zestimate®
$374/sqft
$3,514 Estimated rent
Home value
$720,600
$685,000 - $757,000
$3,514/mo
Zestimate® history
Owner options
List your home for rent
$3,514/mo
Rent Zestimate®
Find your next renter with Zillow Rental Manager. Plus, with online applications, you can quickly screen prospective tenants – for free.
$3,514/mo
Rent Zestimate®
Refinance and save
$4,366/mo
Est. payment
Refinancing to a lower rate could help reduce your monthly payments and save thousands over the life of the loan.
$4,366/mo
Est. payment
Explore your selling options
Work with a Zillow partner agent
Leverage their expertise and Zillow's premium Showcase listings to get your home seen by more buyers.
Get startedList with your own agent
Get your home in front of millions of buyers by listing it on Zillow.
Learn how to do itSell it yourself
Take full control of how buyers see your home on Zillow by listing For Sale by Owner (FSBO).
List your homeWhat's special
Wood-burning fireplaceSmall porchAdditional street parkingMultiple restaurantsOpen floor planMultiple metro stationsCovered front entry
Zillow last checked:
Listing updated:
Listed by:
Elizabeth Bouchard 703-229-5030,
Samson Properties
Bought with:
Karen Ryan, 22524386
Long & Foster Real Estate, Inc.
Source: Bright MLS,MLS#: VAFX2146932
Facts & features
Interior
Bedrooms & bathrooms
- Bedrooms: 3
- Bathrooms: 3
- Full bathrooms: 3
Rooms
- Room types: Living Room, Dining Room, Primary Bedroom, Bedroom 2, Bedroom 3, Kitchen, Family Room, Bathroom 2, Primary Bathroom
Basement
- Area: 0
Heating
- Heat Pump, Electric
Cooling
- Central Air, Electric
Appliances
- Included: Dishwasher, Disposal, Dryer, Exhaust Fan, Microwave, Oven/Range - Electric, Refrigerator, Washer, Electric Water Heater
Features
- Kitchen - Table Space, Dining Area
- Flooring: Hardwood, Ceramic Tile, Carpet, Laminate
- Basement: Front Entrance,Finished,Walk-Out Access
- Number of fireplaces: 1
Interior area
- Total structure area: 1,776
- Total interior livable area: 1,740 sqft
- Finished area above ground: 1,740
- Finished area below ground: 0
Property
Parking
- Total spaces: 1
- Parking features: Assigned, Off Street
- Details: Assigned Parking, Assigned Space #: 142
Accessibility
- Accessibility features: Accessible Entrance
Features
- Levels: Three
- Stories: 3
- Patio & porch: Deck
- Pool features: None
- Has view: Yes
- View description: Trees/Woods
Lot
- Size: 1,200 Square Feet
- Features: Backs to Trees, Backs - Open Common Area, Landscaped
Details
- Additional structures: Above Grade, Below Grade
- Parcel number: 0392 25 0175
- Zoning: R16
- Special conditions: Standard
Construction
Type & style
- Home type: Townhouse
- Architectural style: Colonial
- Property subtype: Townhouse
Materials
- Combination, Brick
- Foundation: Slab
Condition
- Very Good
- New construction: No
- Year built: 1985
Utilities & green energy
- Sewer: Public Sewer
- Water: Public
Community & HOA
Community
- Subdivision: Marshall Heights
HOA
- Has HOA: Yes
- Amenities included: Tot Lots/Playground
- Services included: Management, Insurance, Reserve Funds, Road Maintenance, Snow Removal, Trash
- HOA fee: $352 quarterly
- HOA name: MARSHALL HEIGHTS HOMEOWNERS' ASSOCIATION
Location
- Region: Falls Church
Financial & listing details
- Price per square foot: $374/sqft
- Tax assessed value: $618,080
- Annual tax amount: $6,975
- Date on market: 9/15/2023
- Listing agreement: Exclusive Agency
- Listing terms: Cash,Conventional,FHA,VA Loan
- Ownership: Fee Simple
Price history
| Date | Event | Price |
|---|---|---|
| 10/16/2023 | Sold | $650,000$374/sqft |
Source:  Bright MLS #VAFX2146932 Report a problem Bright MLS #VAFX2146932 Report a problem | ||
| 9/25/2023 | Pending sale | $650,000$374/sqft |
Source: Bright MLS #VAFX2146932 Report a problem | ||
| 9/19/2023 | Contingent | $650,000$374/sqft |
Source: Bright MLS #VAFX2146932 Report a problem | ||
| 9/15/2023 | Listed for sale | $650,000$374/sqft |
Source: Bright MLS #VAFX2146932 Report a problem | ||
Public tax history
| Year | Property taxes | Tax assessment |
|---|---|---|
| 2025 | $7,829 +5.1% | $677,270 +5.3% |
| 2024 | $7,448 +6.8% | $642,880 +4% |
| 2023 | $6,975 -0.2% | $618,080 +1.2% |
| 2022 | $6,986 | $610,950 +6.5% |
| 2021 | -- | $573,840 +5% |
| 2020 | $6,468 +5.5% | $546,520 +5.5% |
| 2019 | $6,130 | $517,970 |
| 2018 | $6,130 +3.2% | $517,970 +1.2% |
| 2017 | $5,942 +1% | $511,810 +0.8% |
| 2016 | $5,883 +3.7% | $507,810 -0.1% |
| 2015 | $5,672 +11.8% | $508,280 +11.5% |
| 2014 | $5,075 | $455,810 +4.5% |
| 2013 | -- | $436,030 +3.7% |
| 2012 | -- | $420,470 +2.7% |
| 2011 | -- | $409,540 +6.7% |
| 2010 | -- | $383,840 -6.2% |
| 2009 | -- | $409,380 -6.9% |
| 2008 | -- | $439,520 -6.8% |
| 2007 | -- | $471,590 +85.5% |
| 2003 | -- | $254,210 +10.3% |
| 2002 | -- | $230,570 +16.5% |
| 2001 | -- | $197,995 |
Find assessor info on the county website
Neighborhood: 22043
Nearby homes
- $741,5004 bd4 ba1.1k sqft2126 Hutchison Grove Ct, Falls Church, VA 22043Off Market
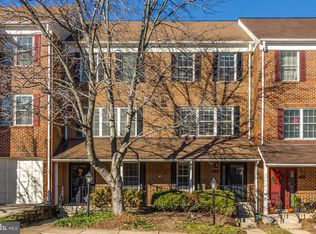
- $751,5003 bd2 ba1.3k sqft2130 Hutchison Grove Ct, Falls Church, VA 22043Off Market
- $742,3003 bd3 ba1.7k sqft2124 Hutchison Grove Ct, Falls Church, VA 22043Off Market

- $810,0003 bd4 ba1.8k sqft2132 Hutchison Grove Ct, Falls Church, VA 22043Sold
- $720,0003 bd3 ba1.7k sqft2122 Hutchison Grove Ct, Falls Church, VA 22043Sold
- $791,2003 bd4 ba1.3k sqft2134 Hutchison Grove Ct, Falls Church, VA 22043Off Market
- $735,8003 bd2 ba1.3k sqft2120 Hutchison Grove Ct, Falls Church, VA 22043Off Market
- $844,7003 bd4 ba2k sqft2136 Hutchison Grove Ct, Falls Church, VA 22043Off Market
Nearby schools
GreatSchools rating
- 9/10Lemon Road Elementary SchoolGrades: PK-6Distance: 0.7 mi
- 9/10Kilmer Middle SchoolGrades: 7-8Distance: 0.9 mi
- 6/10Marshall High SchoolGrades: 9-12Distance: 0.2 mi
Schools provided by the listing agent
- Elementary: Lemon Road
- Middle: Kilmer
- High: Marshall
- District: Fairfax County Public Schools
Source: Bright MLS. This data may not be complete. We recommend contacting the local school district to confirm school assignments for this home.
Get a cash offer in 3 minutes
Find out how much your home could sell for in as little as 3 minutes with a no-obligation cash offer.
Estimated market value
$720,600
Get a cash offer in 3 minutes
Find out how much your home could sell for in as little as 3 minutes with a no-obligation cash offer.
Estimated market value
$720,600
- Virginia
- Fairfax County
- Falls Church
- 22043
- 2128 Hutchison Grove Ct
Nearby cities
Nearby neighborhoods
Nearby zip codes
Other Falls Church Topics
