Skip main navigation
Sold for $304,000
  • $304,000

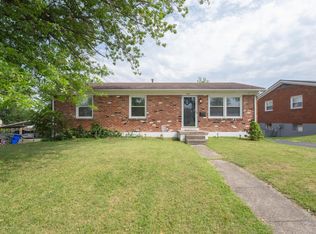
    2128 Jasmine Dr, Lexington, KY 40504

    4beds
    1,847sqft
    Single Family Residence
    Built in 1964
    6,381 Square Feet Lot
    $321,000 Zestimate®
    $165/sqft
    $2,141 Estimated rent

    Home value

    $321,000

    $305,000 - $337,000

    $2,141/mo

    Zestimate® history
    Loading
    Loading...

    Owner options

    List your home for rent

    $2,141/mo

    Rent Zestimate®

    Find your next renter with Zillow Rental Manager. Plus, with online applications, you can quickly screen prospective tenants – for free.

    Learn more

    $2,141/mo

    Rent Zestimate®

    Refinance and save

    $1,862/mo

    Est. payment

    Refinancing to a lower rate could help reduce your monthly payments and save thousands over the life of the loan.

    See today's rates

    $1,862/mo

    Est. payment

    Explore your selling options

    Work with a Zillow partner agent

    Leverage their expertise and Zillow's premium Showcase listings to get your home seen by more buyers.

    Get started

    List with your own agent

    Get your home in front of millions of buyers by listing it on Zillow.

    Learn how to do it

    Sell it yourself

    Take full control of how buyers see your home on Zillow by listing For Sale by Owner (FSBO).

    List your home

    What's special

    Fully finished walk-out basementLarge patioGranite countertopsSpacious backyard
    Welcome to 2128 Jasmine Drive! This beautiful home offers an open-concept living room and kitchen with granite countertops, perfect for entertaining or enjoying family time. The primary bedroom is conveniently located on the first floor, offering privacy and comfort. You'll love the fully finished walk-out basement, which features two additional rooms—one is a bedroom and the other can be a bedroom, game room, den, or flex space to suit your needs. Step outside to a spacious backyard with a large patio, perfect for summer cookouts and gatherings. The detached 2-car garage not only offers plenty of storage and parking—it also features its own heating and cooling wall unit, making it an ideal space for a workshop, studio, or hobby room year-round. Located in the desirable Garden Springs area, you're just minutes from Southland Drive's local shops and restaurants, with easy access to New Circle Road and Versailles Road. This home has the space, style, and location you've been looking for—schedule your private tour today!

    Zillow last checked:

    Listing updated:

    Listed by:

    Susy Esquivel 859-489-5943,

    Allied Realty

    Bought with:

    Clay David Sutherland, 243729

    ERA Select Real Estate

    Source: Imagine MLS,MLS#: 25006466MLS Logo

    Facts & features

    Interior

    Bedrooms & bathrooms
    • Bedrooms: 4
    • Bathrooms: 2
    • Full bathrooms: 2
    Primary bedroom
    • Level: First
    Bedroom 1
    • Level: First
    Bedroom 2
    • Level: Lower
    Bedroom 3
    • Description: No Closet
    • Level: Lower
    Bathroom 1
    • Description: Full Bath
    • Level: First
    Bathroom 2
    • Description: Full Bath
    • Level: Lower
    Kitchen
    • Level: First
    Living room
    • Level: First
    Living room
    • Level: First
    Heating
    • Electric, Heat Pump
    Cooling
    • Electric
    Appliances
    • Included: Dishwasher, Microwave, Refrigerator, Range
    • Laundry: Electric Dryer Hookup, Washer Hookup
    Features
    • Eat-in Kitchen, Master Downstairs, Ceiling Fan(s)
    • Flooring: Laminate
    • Windows: Insulated Windows, Blinds
    • Basement: Partially Finished,Walk-Out Access
    • Has fireplace: No
    Interior area
    • Total structure area: 1,847
    • Total interior livable area: 1,847 sqft
    • Finished area above ground: 975
    • Finished area below ground: 872

    Property

    Parking
    • Total spaces: 2
    • Parking features: Detached Garage, Driveway, Off Street
    • Garage spaces: 2
    • Has uncovered spaces: Yes
    Features
    • Levels: One
    • Patio & porch: Patio
    • Has view: Yes
    • View description: Neighborhood
    Lot
    • Size: 6,381 Square Feet
    Details
    • Parcel number: 13808500

    Construction

    Type & style
    • Home type: SingleFamily
    • Architectural style: Ranch
    • Property subtype: Single Family Residence
    Materials
    • Brick Veneer
    • Foundation: Block
    • Roof: Shingle
    Condition
    • New construction: No
    • Year built: 1964

    Utilities & green energy

    • Sewer: Public Sewer
    • Water: Public
    • Utilities for property: Electricity Connected, Natural Gas Connected, Sewer Connected

    Community & HOA

    Community
    • Subdivision: Gardenside
    Location
    • Region: Lexington

    Financial & listing details

    • Price per square foot: $165/sqft
    • Tax assessed value: $265,000
    • Annual tax amount: $3,277
    • Date on market: 4/2/2025

    Price history

    DateEventPrice
    5/14/2025Sold$304,000-1.9%$165/sqft
    Source: Imagine MLS #25006466 Report a problem
    4/7/2025Contingent$309,900$168/sqft
    Source: Imagine MLS #25006466 Report a problem
    4/2/2025Price change$309,900+16.9%$168/sqft
    Source: Imagine MLS #25006466 Report a problem
    11/16/2022Listed for sale$265,000$143/sqft
    Source: Imagine MLS #22025070 Report a problem
    6/17/2022Sold$265,000+2%$143/sqft
    Source: Metro Search Inc. LLC DBA Apex MLS #1612065 Report a problem
    5/14/2022Pending sale$259,900$141/sqft
    Source: Metro Search Inc. LLC DBA Apex MLS #1612065 Report a problem
    5/12/2022Listed for sale$259,900-1.9%$141/sqft
    Source: HKMLS #HK10060753 Report a problem
    10/8/2021Listing removed--
    Source: HKMLS Report a problem
    9/16/2021Listed for sale$265,000+79.7%$143/sqft
    Source: Metro Search Inc. LLC DBA Apex MLS #1596462 Report a problem
    1/22/2019Sold$147,500+8.1%$80/sqft
    Source: Public Record Report a problem
    12/9/2013Listing removed$1,000$1/sqft
    Source: Woodward Properties, LLC #1322223 Report a problem
    11/15/2013Listed for rent$1,000$1/sqft
    Source: Woodward Properties, LLC #1322223 Report a problem
    7/9/2009Sold$136,500$74/sqft
    Source: Public Record Report a problem

    Public tax history

    YearProperty taxesTax assessment
    2024$3,277 $265,000
    2023$3,277 +32%$265,000 +36.3%
    2022$2,483 +31.8%$194,400 +31.8%
    2021$1,884 $147,500
    2020$1,884 $147,500
    2019$1,884 $147,500
    2018$1,884 +13.4%$147,500 +8.1%
    2017$1,662 +8.8%$136,500
    2015$1,528 $136,500
    2014$1,528 $136,500
    2012$1,528 $136,500
    2011-- --
    2010-- --
    2009-- --
    2008-- $79,500
    2006-- --
    2005-- --
    2004-- --
    Find assessor info on the county website

    Neighborhood: Garden Springs

    Nearby schools

    GreatSchools rating
    Schools provided by the listing agent
    • Elementary: Garden Springs
    • Middle: Beaumont
    • High: Lafayette

    Source: Imagine MLS. This data may not be complete. We recommend contacting the local school district to confirm school assignments for this home.

    Get pre-qualified for a loan
    At Zillow Home Loans, we can pre-qualify you in as little as 5 minutes with no impact to your credit score.

    An equal housing lender. NMLS #10287.

    Sell for more on Zillow
    Get a Zillow Showcase℠ listing at no additional cost and you could sell for .
    $321,000
    2% more
    +$6,420
    With Zillow Showcase(estimated)
    $327,420