Skip main navigation
Off market
  • $836,600

    2128 Lake Shannon Dr, Fayetteville, NC 28312

    6beds
    5,000sqft
    SingleFamily
    Built in 1983
    5 Acres Lot
    $836,600 Zestimate®
    $167/sqft
    $4,966 Estimated rent

    Home value

    $836,600

    $719,000 - $962,000

    $4,966/mo

    Zestimate® history
    Loading
    Loading...

    Owner options

    List your home for rent

    $4,966/mo

    Rent Zestimate®

    Find your next renter with Zillow Rental Manager. Plus, with online applications, you can quickly screen prospective tenants – for free.

    Learn more

    $4,966/mo

    Rent Zestimate®

    Refinance and save

    $5,171/mo

    Est. payment

    Refinancing to a lower rate could help reduce your monthly payments and save thousands over the life of the loan.

    See today's rates

    $5,171/mo

    Est. payment

    Explore your selling options

    Work with a Zillow partner agent

    Leverage their expertise and Zillow's premium Showcase listings to get your home seen by more buyers.

    Get started

    List with your own agent

    Get your home in front of millions of buyers by listing it on Zillow.

    Learn how to do it

    Sell it yourself

    Take full control of how buyers see your home on Zillow by listing For Sale by Owner (FSBO).

    List your home

    What's special

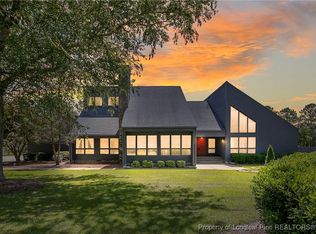
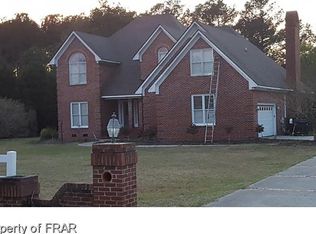
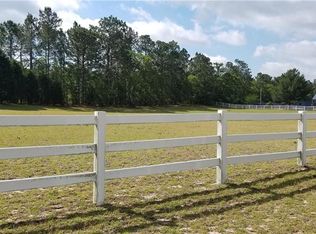
    This stunning 6 bedroom 5.5 bath estate is located in the quiet, established community of Lake Shannon. Spanning over 7900 SF, this magnificent waterfront residence is graced by beautifully crafted woodwork throughout the home and large windows are a haven for gazing at views from multiple vantage points. The grand entryway with a sweeping staircase draws you into a layout made for entertaining. The home opens up into a large den/family room with a wood burning fireplace that flows into a chef's kitchen. The 1st floor also features a formal living and dining room with a guest suite on the main floor. The 2nd level houses a large master suite with a fireplace, two additional bedrooms, two full baths, and a large rec room with wet bar. The 3rd floor offers 2 additional bedrooms, 1 full bathroom and tons of attic storage. The home also features an indoor pool, an additional 5 car detached garage with storage and multiple barn/stable areas located on the property.

    This property is not currently displayed as for sale or rent on Zillow. This may be different from what's on other websites or public sources.

    Facts & features

    Interior

    Bedrooms & bathrooms
    • Bedrooms: 6
    • Bathrooms: 6
    • Full bathrooms: 5
    • 1/2 bathrooms: 1
    Heating
    • Forced air, Electric, Gas
    Appliances
    • Included: Dishwasher, Garbage disposal, Range / Oven, Refrigerator
    • Laundry: Inside, Laundry-2nd Floor, W / D Hookups
    Features
    • Ceiling Fan(s), Wet Bar, Kitchen Island, Double Vanity, In-Law Suite, Granite Counters, Foyer, Storage, Master Downstairs, Bonus Room, Air Conditioned, Bath-Separate Shower, Bonus Rm-Finished with Closet
    • Flooring: Tile, Carpet, Hardwood
    • Doors: Storm Door(s)
    • Attic: Storage
    • Fireplace features: Masonry
    Interior area
    • Total interior livable area: 5,000 sqft

    Property

    Parking
    • Total spaces: 7
    • Parking features: Garage - Attached, Garage - Detached
    Features
    • Patio & porch: Deck
    • Exterior features: Brick
    • Pool features: In Ground, Indoor
    • Has view: Yes
    • View description: Water
    • Has water view: Yes
    • Water view: Water
    • Waterfront features: Waterfront
    Lot
    • Size: 5 Acres
    • Features: Dead End Street, Lawn Sprinkler
    • Topography: Wooded, Cleared
    Details
    • Parcel number: 0455003328
    • Zoning: A1
    • Zoning description: Agricultural District
    • Special conditions: Standard

    Construction

    Type & style
    • Home type: SingleFamily
    Materials
    • masonry
    • Foundation: Piers
    • Roof: Composition
    Condition
    • Good
    • Year built: 1983

    Utilities & green energy

    • Electric: South River Electric
    • Gas: Propane
    • Sewer: Septic Tank
    • Water: Well

    Community & HOA

    Community
    • Security: Security System
    Location
    • Region: Fayetteville

    Financial & listing details

    • Price per square foot: $167/sqft
    • Tax assessed value: $1,018,271
    • Annual tax amount: $6,503
    • Inclusions: refrigerator in kitchen
    • Road surface type: Paved

    Price history

    DateEventPrice
    4/9/2021Sold$580,000+0.9%$116/sqft
    Source: LPRMLS #628108 Report a problem
    2/20/2021Pending sale$575,000$115/sqft
    Source: LPRMLS #628108 Report a problem
    2/13/2021Price change$575,000-6.5%$115/sqft
    Source: LPRMLS #628108 Report a problem
    2/5/2021Price change$615,000-5.4%$123/sqft
    Source: LPRMLS #628108 Report a problem
    9/17/2020Pending sale$650,000$130/sqft
    Source: COLDWELL BANKER ADVANTAGE - FAYETTEVILLE #628108 Report a problem
    7/1/2020Price change$650,000-3.7%$130/sqft
    Source: COLDWELL BANKER ADVANTAGE - FAYETTEVILLE #628108 Report a problem
    6/6/2020Pending sale$675,000$135/sqft
    Source: COLDWELL BANKER ADVANTAGE - FAYETTEVILLE #628108 Report a problem
    3/2/2020Listed for sale$675,000+66.7%$135/sqft
    Source: COLDWELL BANKER ADVANTAGE - FAYETTEVILLE #628108 Report a problem
    10/11/2018Sold$405,000-2.5%$81/sqft
    Source: LPRMLS #534537 Report a problem
    7/12/2018Pending sale$415,500$83/sqft
    Source: Coldwell Banker Advantage #534537 Report a problem
    5/14/2018Price change$415,500-4.9%$83/sqft
    Source: Coldwell Banker Advantage #534537 Report a problem
    3/31/2018Listed for sale$437,000+49.1%$87/sqft
    Source: COLDWELL BANKER ADVANTAGE - FAYETTEVILLE #534537 Report a problem
    6/15/2017Sold$293,000$59/sqft
    Source: Public Record Report a problem

    Public tax history

    YearProperty taxesTax assessment
    2025$6,503 +21.5%$911,700 +74.4%
    2024$5,352 +0.7%$522,700
    2023$5,315 +8.5%$522,700 +7.8%
    2022$4,899 $484,800
    2021$4,899 $484,800 -26%
    2020-- $655,194 +35.1%
    2019$4,899 +3.9%$484,800
    2018$4,717 $484,800
    2017$4,717 -25.6%$484,800 -30.5%
    2016$6,342 $697,400
    2015$6,342 $697,400
    2014$6,342 $697,400
    2013$6,342 $697,400
    2012$6,342 $697,400
    2011$6,342 $697,400
    2010-- $697,400
    2009-- $697,400 +38.6%
    2008-- $503,000
    2007-- $503,000
    2006-- $503,000
    2005-- --
    2004-- $503,000
    2003-- $503,000 +26.9%
    2002-- $396,437
    2001-- $396,437
    Find assessor info on the county website

    Neighborhood: 28312

    Nearby schools

    GreatSchools rating
    Schools provided by the listing agent
    • Elementary: Seabrook Elementary
    • Middle: Mac Williams Middle School
    • High: Cape Fear Senior High

    Source: The MLS. This data may not be complete. We recommend contacting the local school district to confirm school assignments for this home.

    Get a cash offer in 3 minutes
    Find out how much your home could sell for in as little as 3 minutes with a no-obligation cash offer.
    Estimated market value
    $836,600
    Get a cash offer in 3 minutes
    Find out how much your home could sell for in as little as 3 minutes with a no-obligation cash offer.
    Estimated market value
    $836,600