Charming Family Retreat in Serene Neighborhood!
Welcome to 2128 Lanier Ave, a delightful haven nestled in the heart of Charlotte. This inviting residence offers a perfect blend of comfort, convenience, and style. When approaching the home you will be charmed by the lush landscaping and beautiful trees. This home has original hardwood flooring all throughout the main floor and a spacious vaulted living room perfect for hosting parties and family gatherings. From the main bedroom you have access to a large recently re-built deck, where you can admire the amazing backyard this property sports. The second bedroom offers built-in storage, and windows to admire the view. Downstairs, the finished walkout basement offers a flex space with washer and dryer, newly installed luxury vinyl plank flooring and windows to let in all the natural light. The bedroom with ensuite bathroom is ideal for family, guests, or a quiet office space. Visit us if you dream of a home with beauty and charm.
Closed
$530,000
2128 Lanier Ave, Charlotte, NC 28205
3beds
1,906sqft
Single Family Residence
Built in 1952
0.42 Acres Lot
$569,100 Zestimate®
$278/sqft
$2,621 Estimated rent
Home value
$569,100
$541,000 - $598,000
$2,621/mo
Zestimate® history
Owner options
List your home for rent
$2,621/mo
Rent Zestimate®
Find your next renter with Zillow Rental Manager. Plus, with online applications, you can quickly screen prospective tenants – for free.
$2,621/mo
Rent Zestimate®
Refinance and save
$3,211/mo
Est. payment
Refinancing to a lower rate could help reduce your monthly payments and save thousands over the life of the loan.
$3,211/mo
Est. payment
Explore your selling options
Work with a Zillow partner agent
Leverage their expertise and Zillow's premium Showcase listings to get your home seen by more buyers.
Get startedList with your own agent
Get your home in front of millions of buyers by listing it on Zillow.
Learn how to do itSell it yourself
Take full control of how buyers see your home on Zillow by listing For Sale by Owner (FSBO).
List your homeWhat's special
Zillow last checked:
Listing updated:
Listed by:
Kristina Bowman kristinabowman@kw.com,
Keller Williams Select
Bought with:
Michael Booe
Helen Adams Realty
Source: Canopy MLS as distributed by MLS GRID,MLS#: 4128287
Facts & features
Interior
Bedrooms & bathrooms
- Bedrooms: 3
- Bathrooms: 2
- Full bathrooms: 2
- Main level bedrooms: 2
Primary bedroom
- Level: Main
Bedroom s
- Features: Built-in Features
- Level: Main
Bedroom s
- Level: Basement
Bathroom full
- Level: Main
Bathroom full
- Level: Basement
Flex space
- Level: Basement
Kitchen
- Level: Main
Living room
- Features: Vaulted Ceiling(s)
- Level: Main
Heating
- Forced Air
Cooling
- Central Air
Appliances
- Included: Gas Range, Microwave, Refrigerator, Washer/Dryer
- Laundry: Electric Dryer Hookup, In Basement, Washer Hookup
Features
- Built-in Features, Pantry, Storage, Vaulted Ceiling(s)(s)
- Flooring: Tile, Vinyl, Wood
- Doors: Mirrored Closet Door(s)
- Basement: Walk-Out Access
- Attic: Pull Down Stairs
- Fireplace features: Gas, Gas Log
Interior area
- Total structure area: 1,350
- Total interior livable area: 1,906 sqft
- Finished area above ground: 1,350
- Finished area below ground: 556
Property
Parking
- Total spaces: 2
- Parking features: Attached Carport, Driveway
- Carport spaces: 2
- Has uncovered spaces: Yes
Features
- Levels: One
- Stories: 1
- Patio & porch: Deck
- Exterior features: Gas Grill, Storage
- Fencing: Fenced
Lot
- Size: 0.42 Acres
Details
- Additional structures: Shed(s)
- Parcel number: 16106123
- Zoning: R4
- Special conditions: Standard
Construction
Type & style
- Home type: SingleFamily
- Property subtype: Single Family Residence
Materials
- Brick Full, Wood
- Roof: Composition
Condition
- New construction: No
- Year built: 1952
Utilities & green energy
- Sewer: Public Sewer
- Water: City
Community & HOA
Community
- Security: Carbon Monoxide Detector(s)
- Subdivision: Amity Gardens
Location
- Region: Charlotte
Financial & listing details
- Price per square foot: $278/sqft
- Tax assessed value: $414,700
- Annual tax amount: $3,355
- Date on market: 4/17/2024
- Cumulative days on market: 18 days
- Listing terms: Cash,Conventional,FHA,VA Loan
- Road surface type: Concrete, Paved
Price history
| Date | Event | Price |
|---|---|---|
| 7/3/2024 | Sold | $530,000-7%$278/sqft |
Source:  Canopy MLS as distributed by MLS GRID #4128287 Report a problem Canopy MLS as distributed by MLS GRID #4128287 Report a problem | ||
| 4/17/2024 | Listed for sale | $570,000+128.1%$299/sqft |
Source: Canopy MLS as distributed by MLS GRID #4128287 Report a problem | ||
| 8/23/2016 | Listing removed | $249,900-3.1%$131/sqft |
Source: Engel & Volkers South Charlotte #3161943 Report a problem | ||
| 5/16/2016 | Sold | $258,000+3.2%$135/sqft |
Source: Canopy MLS as distributed by MLS GRID #3161943 Report a problem | ||
| 4/5/2016 | Pending sale | $249,900$131/sqft |
Source: Engel & Volkers South Charlotte #3161943 Report a problem | ||
| 4/1/2016 | Listed for sale | $249,900+38.8%$131/sqft |
Source: Engel & Volkers South Charlotte #3161943 Report a problem | ||
| 12/1/2005 | Sold | $180,000$94/sqft |
Source: Public Record Report a problem | ||
Public tax history
| Year | Property taxes | Tax assessment |
|---|---|---|
| 2025 | $3,355 | $414,700 |
| 2024 | -- | $414,700 |
| 2023 | -- | $414,700 +48.4% |
| 2022 | -- | $279,500 |
| 2021 | -- | $279,500 |
| 2020 | -- | $279,500 |
| 2019 | $2,789 +4.7% | $279,500 +41.6% |
| 2018 | $2,663 | $197,400 |
| 2017 | -- | $197,400 +5.6% |
| 2016 | -- | $186,900 -1.8% |
| 2015 | -- | $190,400 -3% |
| 2014 | $2,507 | $196,200 |
| 2013 | -- | $196,200 |
| 2012 | -- | $196,200 |
| 2011 | -- | $196,200 +38.1% |
| 2010 | -- | $142,100 |
| 2009 | -- | $142,100 |
| 2008 | -- | $142,100 |
| 2007 | -- | $142,100 |
| 2006 | -- | $142,100 |
| 2005 | -- | $142,100 |
| 2004 | -- | $142,100 |
| 2003 | -- | $142,100 +32.8% |
| 2002 | -- | $106,990 |
| 2001 | -- | $106,990 |
| 2000 | -- | $106,990 |
Find assessor info on the county website
Neighborhood: Oakhurst
Nearby homes
- $603,5004 bd3 ba1.9k sqft2134 Lanier Ave, Charlotte, NC 28205Off Market

- $347,2003 bd1 ba1k sqft5314 Buena Vista Ave, Charlotte, NC 28205Off Market
- $493,1003 bd2 ba1.3k sqft2120 Lanier Ave, Charlotte, NC 28205Off Market

- $835,0004 bd3 ba2.7k sqft2143 Lanier Ave, Charlotte, NC 28205Sold
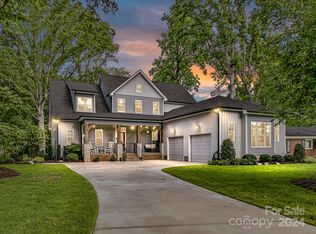
- $531,1003 bd2 ba1.5k sqft5320 Buena Vista Ave, Charlotte, NC 28205Off Market
- $353,3003 bd1 ba1k sqft2200 Lanier Ave, Charlotte, NC 28205Off Market
- $400,0001 bd1 ba600 sqft5227 Lynnville Ave, Charlotte, NC 28205Sold
- $400,0003 bd3 ba1.7k sqft5227-5229 5231 Lynnville Ave, Charlotte, NC 28205Sold
Nearby schools
GreatSchools rating
- 4/10Oakhurst STEAM AcademyGrades: K-5Distance: 0.7 mi
- 7/10Eastway MiddleGrades: 6-8Distance: 1.2 mi
- 1/10Garinger High SchoolGrades: 9-12Distance: 3.3 mi
Schools provided by the listing agent
- Elementary: Oakhurst Steam Academy
- High: Garinger
Source: Canopy MLS as distributed by MLS GRID. This data may not be complete. We recommend contacting the local school district to confirm school assignments for this home.
Get a cash offer in 3 minutes
Find out how much your home could sell for in as little as 3 minutes with a no-obligation cash offer.
Estimated market value
$569,100
Get a cash offer in 3 minutes
Find out how much your home could sell for in as little as 3 minutes with a no-obligation cash offer.
Estimated market value
$569,100
- North Carolina
- Mecklenburg County
- Charlotte
- 28205
- Oakhurst
- 2128 Lanier Ave
Nearby cities
Nearby neighborhoods
Nearby zip codes
Other Charlotte Topics
