This West Vinings Place home has been renovated and immaculately maintained, sited on a quiet cul-de -sac of this quaint community. A tree lined and park like center square is a gathering place for friendly neighbors and children to play. Centrally located with access to the best Vinings and Atlanta has to offer. Enter onto the front porch, a perfect place to sit and watch the neighbors walk by. A large foyer greets guests and family alike. Flanked by den/living room and the dining room, the open walk way takes you back to the open floorplan seamlessly combining the marble filled kitchen, family room, breakfast room and sunporch. The renovated kitchen is a cook and entertainers' dream with a plethora of counter space and cabinets. A walk-in pantry and center cooking island make this marble lined kitchen a bright spot of every day. The family room, anchored by the fireplace provides entertainment and connection. Everyone feels a part of the gatherings. A separate large breakfast area is complemented by a sunroom sitting area, providing a separate retreat if the crowd is smaller and more intimate. ALL of these rooms open up to a light filled back deck, providing easy access and a grilling area, adding incredible natural light to the whole first floor of the house. If it gets too light or too hot, there is an automated awning to provide shade for year- round access. The second floor hosts an oversized yet comfortable primary suite with a double sided fireplace opening to both the bedroom and sitting area. The primary bathroom is fit for a royalty with a soaking tub, separate shower and a closet that would fit the collection of the most active shopper in Atlanta. Two additional second floor bedrooms share a bathroom and have separate closets for both. The upstairs laundry room makes doing laundry easy and a joy. The terrace level is another bonus. Light filled with a large office or exercise room plus a playroom / recreation room to accommodate the largest playgroups or man caves. The best terrace level feature is the three car garage, two spaces parked in tandem. A Perfect car collectors dream garage. A list of improvements is attached, This house has been maintained to the very highest standards without any expense spared. This is the kind of seller you want to buy from.
Active
Price cut: $54K (7/26)
$925,000
2128 Lucerne Ln, Smyrna, GA 30080
4beds
--sqft
Single Family Residence
Built in 2002
5,227 Square Feet Lot
$918,300 Zestimate®
$--/sqft
$252/mo HOA
What's special
Center cooking islandWalk-in pantryQuiet cul-de-sacMarble lined kitchenSeparate large breakfast areaUpstairs laundry roomLarge foyer
- 83 days
- 332
- 8
Zillow last checked:
Listing updated:
Listed by:
Price Curtis 404-583-2836,
HOME Luxury Real Estate,
Will Turner 678-570-2750,
HOME Luxury Real Estate
Source: GAMLS,MLS#: 10781974
Facts & features
Interior
Bedrooms & bathrooms
- Bedrooms: 4
- Bathrooms: 5
- Full bathrooms: 4
- 1/2 bathrooms: 1
- Main level bathrooms: 1
- Main level bedrooms: 1
Rooms
- Room types: Exercise Room, Foyer, Keeping Room, Laundry
Dining room
- Features: Seats 12+
Kitchen
- Features: Breakfast Bar, Breakfast Room, Kitchen Island, Walk-in Pantry
Heating
- Central, Forced Air, Heat Pump
Cooling
- Ceiling Fan(s), Central Air, Electric
Appliances
- Included: Dishwasher, Disposal, Double Oven, Dryer, Microwave, Refrigerator, Washer
- Laundry: Upper Level
Features
- Bookcases, Double Vanity, High Ceilings, In-Law Floorplan, Walk-In Closet(s)
- Flooring: Carpet, Hardwood
- Windows: Double Pane Windows, Window Treatments
- Basement: Bath Finished,Daylight,Exterior Entry,Finished,Full
- Number of fireplaces: 2
- Fireplace features: Factory Built, Family Room
- Common walls with other units/homes: No Common Walls
Interior area
- Total structure area: 0
- Finished area above ground: 0
- Finished area below ground: 0
Property
Parking
- Total spaces: 3
- Parking features: Basement, Garage, Garage Door Opener, Side/Rear Entrance
- Has attached garage: Yes
Features
- Levels: Three Or More
- Stories: 3
- Patio & porch: Deck
- Body of water: None
Lot
- Size: 5,227 Square Feet
- Features: Cul-De-Sac
Details
- Parcel number: 17074601300
Construction
Type & style
- Home type: SingleFamily
- Architectural style: Bungalow/Cottage,Craftsman
- Property subtype: Single Family Residence
Materials
- Stone
- Roof: Composition
Condition
- Resale
- New construction: No
- Year built: 2002
Utilities & green energy
- Sewer: Public Sewer
- Water: Public
- Utilities for property: Cable Available, Electricity Available, Natural Gas Available, Phone Available, Sewer Available, Underground Utilities, Water Available
Community & HOA
Community
- Features: Street Lights
- Security: Security System, Smoke Detector(s)
- Subdivision: West Vinings Place
HOA
- Has HOA: Yes
- Services included: Maintenance Grounds
- HOA fee: $3,024 annually
Location
- Region: Smyrna
Financial & listing details
- Annual tax amount: $3,098
- Date on market: 6/8/2026
- Cumulative days on market: 83 days
- Listing agreement: Exclusive Agency
- Listing terms: Cash
- Electric utility on property: Yes
Estimated market value
$918,300
$872,000 - $964,000
$5,754/mo
Price history
| Date | Event | Price |
|---|---|---|
| 7/26/2026 | Price change | $925,000-5.5% |
Source:  FMLS GA #7784605 Report a problem FMLS GA #7784605 Report a problem | ||
| 6/9/2026 | Listed for sale | $979,000 |
Source: FMLS GA #7784605 Report a problem | ||
Public tax history
Tax history is unavailable.
Monthly payment
Est. payment
Payment breakdown
Explore the cost of this home by adjusting the details. Changes won't be saved.Climate risks
Neighborhood: 30080
Nearby schools
Schools provided by the listing agent
- Elementary: Nickajack
- Middle: Campbell
- High: Campbell
Source: GAMLS. This data may not be complete. We recommend contacting the local school district to confirm school assignments for this home.

Similar homes
- $924,9006 bd5 ba5.2k sqft4449 Redan Ct, Smyrna, GA 30080Active

 MLS ID #10820878, Mike Price, eXp Realty. GAMLS
 - $850,0005 bd5 ba-- sqft1890 Lakehurst Ct SE, Smyrna, GA 30080Active Under Contract
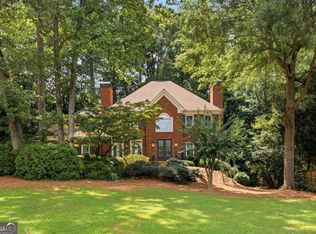 MLS ID #10824395, The Wistrick Team, Keller Williams Realty Partners. GAMLS
 - $764,9004 bd4 ba5k sqft4160 Gateswalk Dr SE, Smyrna, GA 30080Active
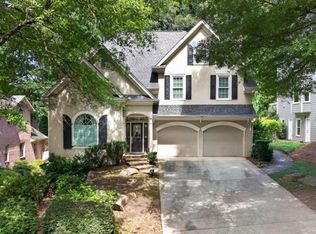 MLS ID #10793087, Antonio Merkerson, Coldwell Banker Realty. GAMLS
 - $700,0004 bd4 ba3.6k sqft4134 Oberon Dr SE, Smyrna, GA 30080Active Under Contract
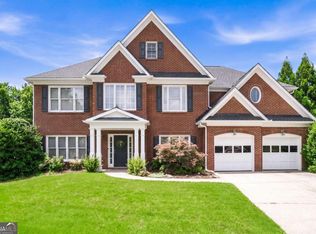 MLS ID #10811350, Linde Bors, Keller Williams Realty First Atlanta. GAMLS
 - $800,0004 bd4 ba3.5k sqft960 Church St SE, Smyrna, GA 30080ActiveMLS ID #10821501, Brandon Nunley, Ansley RE | Christie's Int'l RE. GAMLS
- $799,0003 bd5 ba4.3k sqft4397 Bridgehaven Dr SE Unit 7, Smyrna, GA 30080ActiveMLS ID #10716191, Melonie Erickson, Keller Williams Realty Atl. Partners. GAMLS
- $850,0005 bd5 ba5.6k sqft5283 Whitehaven Park Ln SE, Smyrna, GA 30126ActiveMLS ID #10824091, Mary Chacko, Keller Williams Realty North Atlanta. GAMLS
- $710,0003 bd4 ba-- sqft2080 Village Station Xing SE, Smyrna, GA 30080ActiveMLS ID #10801323, Grace Feng, Crye-Leike, Realtors. GAMLS
- $599,0004 bd2 ba-- sqft2360 Honeysuckle Ln SE, Smyrna, GA 30080ActiveMLS ID #10804388, Maggie Hosmer, RE/MAX Five Star. GAMLS
- $925,0006 bd5 ba-- sqft10 Collins Lake Pl, Mableton, GA 30126ActiveMLS ID #10800438, Natasha Loney, eXp Realty. GAMLS
- $945,0005 bd5 ba4.8k sqft2935 Coles Way, Sandy Springs, GA 30350ActiveMLS ID #10834983, Jody Tirone, Ansley RE|Christie's Int'l RE. GAMLS
- $899,0004 bd4 ba2.7k sqft2265 Valley Brook Way NE, Atlanta, GA 30319Active Under ContractMLS ID #10814180, Shannon Durieux, The Rezerve. GAMLS
- $679,9904 bd3 ba2.8k sqft5008 Highland Oaks Ct SE, Smyrna, GA 30126ActiveMLS ID #10803830, Hanyang Chen, Virtual Properties Realty.com. GAMLS
- $969,0004 bd6 ba4.6k sqft2601 Canterbury Trl NE, Atlanta, GA 30324For Sale
 MLS ID #7805523, CHRIS MCCARLEY, Atlanta Fine Homes Sotheby's International. FMLS GA
 - $625,0004 bd4 ba2.8k sqft3363 Old Concord Rd SE, Smyrna, GA 30082ActiveMLS ID #10780089, Sara Lee Parker, Keller Williams Realty. GAMLS
- $509,0003 bd4 ba2.1k sqft4387 Strand Dr, Smyrna, GA 30080ActiveMLS ID #10733466, Shannell Murphy, Maxx Legacy Collection. GAMLS
- $950,0004 bd5 ba4.9k sqft4291 Bristlecone Dr NW, Marietta, GA 30064ActiveMLS ID #10725038, Yvette Williams, HomeSmart. GAMLS
- $925,0005 bd5 ba6.4k sqft6293 Fernstone Trl NW, Acworth, GA 30101ActiveMLS ID #10787322, Sean Peterson, Keller Williams Realty. GAMLS
- $565,0004 bd4 ba2.5k sqft3541 S Sherwood Rd SE, Smyrna, GA 30082ActiveMLS ID #10818370, Brandon Nunley, Ansley RE | Christie's Int'l RE. GAMLS
- $1,050,0004 bd4 ba3.3k sqft713 N Saint Marys Ln NW, Marietta, GA 30064ActiveMLS ID #10825747, Johnny Sinclair, Ansley RE|Christie's Int'l RE. GAMLS
