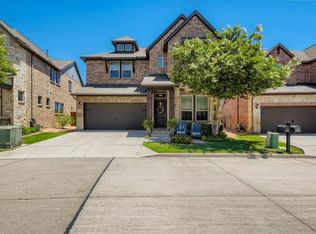
Spectacular updated energy efficient home on a cul-de-sac street in a small gated community with tasteful updates thru out! Currently listed as a 3 bedroom home, it can easily be converted to a 4 bedroom by lowering the custom built Murphy bed in the study-library and utilizing the adjacent full bathroom! Kitchen upgrades include new granite tops and backsplash, filtered sink water, under and over cabinet LED lights, oven with an added commercial hood fan that vents to the exterior, custom woodwork, pantry with pull-out drawers, and a built in $3000 GE oven microwave! Other features are designer window shades-blinds, added storage under stairs of butler pantry with power for a wine fridge, LED lighting, a pet- dry entrance from rear yard deck, water heater with recirculation pump, reclaimed attic space for 2nd floor office-craft room with bookcases, and additional attic floored storage space! Primary suite has a scenic lake view, large WIC, and over sized shower! Exterior features include rear yard artificial turf, decking with Timber-Tech, under deck storage, cedar custom built cover that is fully permitted by the city, adjacent walking paths and with relaxing views! 3 car garage has LED lighting and electric car charging receptacle! HOA handles front yard maintenance so no yard work! Location is hard to beat with close proximity to Hwy 75, George Bush and the Dallas Toll Road! UTD is less than 1 mile away and this home is in the highly rated Richardson ISD! This is a very light and bright home that showcases an efficient interior layout as well as utilizing every available outdoor space for maximum home owner enjoyment!
Sold
Price Unknown
2128 Meridian Way, Richardson, TX 75080
3beds
2,609sqft
Single Family Residence
Built in 2013
4,225.32 Square Feet Lot
$709,600 Zestimate®
$--/sqft
$3,634 Estimated rent
Home value
$709,600
$653,000 - $773,000
$3,634/mo
Zestimate® history
Owner options
List your home for rent
$3,634/mo
Rent Zestimate®
Find your next renter with Zillow Rental Manager. Plus, with online applications, you can quickly screen prospective tenants – for free.
$3,634/mo
Rent Zestimate®
Refinance and save
$1,000/mo
Est. payment
Refinancing to a lower rate could help reduce your monthly payments and save thousands over the life of the loan.
$1,000/mo
Est. payment
Explore your selling options
Work with a Zillow partner agent
Leverage their expertise and Zillow's premium Showcase listings to get your home seen by more buyers.
Get startedList with your own agent
Get your home in front of millions of buyers by listing it on Zillow.
Learn how to do itSell it yourself
Take full control of how buyers see your home on Zillow by listing For Sale by Owner (FSBO).
List your homeWhat's special
Rear yard artificial turfFiltered sink waterUnder deck storageDesigner window shades-blindsUpdated energy efficient homeEfficient interior layoutDecking with timber-tech
Zillow last checked:
Listing updated:
Listed by:
Gayle McCord 0450346 214-369-7561,
eXp Realty LLC 888-519-7431
Bought with:
Erica Wells
Coldwell Banker Realty
Source: NTREIS,MLS#: 21225999
Facts & features
Interior
Bedrooms & bathrooms
- Bedrooms: 3
- Bathrooms: 3
- Full bathrooms: 3
Primary bedroom
- Features: Double Vanity, Separate Shower, Walk-In Closet(s)
- Level: Second
- Dimensions: 15 x 13
Bedroom
- Level: Second
- Dimensions: 11 x 19
Bedroom
- Level: Second
- Dimensions: 14 x 11
Breakfast room nook
- Level: First
- Dimensions: 8 x 8
Den
- Level: Second
- Dimensions: 15 x 12
Exercise room
- Level: Second
- Dimensions: 14 x 8
Kitchen
- Features: Built-in Features, Granite Counters, Kitchen Island, Pantry
- Level: First
- Dimensions: 24 x 10
Laundry
- Level: Second
- Dimensions: 9 x 11
Library
- Level: First
- Dimensions: 13 x 10
Living room
- Features: Ceiling Fan(s), Fireplace
- Level: First
- Dimensions: 21 x 14
Heating
- Central, Fireplace(s), Natural Gas
Cooling
- Central Air, Electric
Appliances
- Included: Dishwasher, Gas Cooktop, Disposal, Gas Oven, Vented Exhaust Fan, Water Purifier
- Laundry: Dryer Hookup, ElectricDryer Hookup, Laundry in Utility Room
Features
- Decorative/Designer Lighting Fixtures, Granite Counters, High Speed Internet, Kitchen Island, Pantry, Cable TV, Walk-In Closet(s)
- Flooring: Laminate, Tile
- Windows: Window Coverings
- Has basement: No
- Number of fireplaces: 1
- Fireplace features: Glass Doors, Gas Log, Living Room, Insert
Interior area
- Total interior livable area: 2,609 sqft
Property
Parking
- Total spaces: 3
- Parking features: Door-Single, Driveway, Electric Vehicle Charging Station(s), Garage Faces Front, Garage, Garage Door Opener
- Attached garage spaces: 3
- Has uncovered spaces: Yes
Features
- Levels: Two
- Stories: 2
- Patio & porch: Rear Porch, Covered, Deck
- Exterior features: Deck, Lighting, Rain Gutters
- Pool features: None
- Fencing: Brick
Lot
- Size: 4,225 sqft
- Features: Interior Lot, Landscaped, Subdivision, Sprinkler System
Details
- Parcel number: 422138500A0070000
Construction
Type & style
- Home type: SingleFamily
- Architectural style: Traditional,Detached
- Property subtype: Single Family Residence
Materials
- Brick, Rock, Stone
- Foundation: Slab
- Roof: Composition
Condition
- Year built: 2013
Utilities & green energy
- Sewer: Public Sewer
- Water: Public
- Utilities for property: Electricity Connected, Natural Gas Available, Sewer Available, Separate Meters, Water Available, Cable Available
Community & neighborhood
Security
- Security features: Gated Community
Community
- Community features: Curbs, Gated
Location
- Region: Richardson
- Subdivision: Savoy Trace Sub
HOA & financial
HOA
- Has HOA: Yes
- HOA fee: $1,000 semi-annually
- Amenities included: Maintenance Front Yard
- Services included: Association Management, Insurance, Maintenance Grounds
- Association name: Savoy Trace Homeowners Assn.
- Association phone: 214-368-4070
Other
Other facts
- Listing terms: Cash,Conventional
Price history
| Date | Event | Price |
|---|---|---|
| 5/8/2026 | Sold | -- |
Source: NTREIS #21225999 Report a problem | ||
| 4/24/2026 | Pending sale | $715,000$274/sqft |
Source: eXp Realty #21225999 Report a problem | ||
| 4/13/2026 | Contingent | $715,000$274/sqft |
Source: NTREIS #21225999 Report a problem | ||
| 4/2/2026 | Listed for sale | $715,000+52.2%$274/sqft |
Source: NTREIS #21225999 Report a problem | ||
| 8/24/2017 | Sold | -- |
Source: Agent Provided Report a problem | ||
| 8/18/2017 | Pending sale | $469,900$180/sqft |
Source: Regal Realtors #13633619 Report a problem | ||
| 7/14/2017 | Price change | $469,900-1.1%$180/sqft |
Source: Regal Realtors #13633619 Report a problem | ||
| 6/26/2017 | Listed for sale | $475,000$182/sqft |
Source: Regal Realtors #13633619 Report a problem | ||
Public tax history
| Year | Property taxes | Tax assessment |
|---|---|---|
| 2025 | $4,411 +4.8% | $623,320 -0.6% |
| 2024 | $4,208 +5.8% | $627,290 |
| 2023 | $3,979 +1.7% | $627,290 +23.1% |
| 2022 | $3,913 -20.1% | $509,420 +15.3% |
| 2021 | $4,897 -2.5% | $441,820 |
| 2020 | $5,024 -0.5% | $441,820 |
| 2019 | $5,048 -0.7% | $441,820 |
| 2018 | $5,083 -40.4% | $441,820 +9% |
| 2017 | $8,534 +5.4% | $405,520 |
| 2016 | $8,096 -7.7% | $405,520 +2.1% |
| 2015 | $8,769 | $397,010 +19.5% |
| 2014 | $8,769 | $332,280 |
| 2013 | -- | -- |
Find assessor info on the county website
Neighborhood: 75080
Nearby schools
GreatSchools rating
- 9/10Canyon Creek Elementary SchoolGrades: PK-6Distance: 1.3 mi
- 6/10Richardson North Junior High SchoolGrades: 7-8Distance: 1.3 mi
- 6/10Pearce High SchoolGrades: 9-12Distance: 0.6 mi
Schools provided by the listing agent
- Elementary: Canyon Creek
- High: Pearce
- District: Richardson ISD
Source: NTREIS. This data may not be complete. We recommend contacting the local school district to confirm school assignments for this home.
Get a cash offer in 3 minutes
Find out how much your home could sell for in as little as 3 minutes with a no-obligation cash offer.
Estimated market value
$709,600
Get a cash offer in 3 minutes
Find out how much your home could sell for in as little as 3 minutes with a no-obligation cash offer.
Estimated market value
$709,600
- Texas
- Dallas County
- Richardson
- 75080
- 2128 Meridian Way
Nearby cities
Nearby neighborhoods
Nearby zip codes
Other Richardson Topics
