Skip main navigation
Closed
  • $865,000

    2128 Mirow Pl, Charlotte, NC 28270

    4beds
    2,819sqft
    Single Family Residence
    Built in 1998
    0.19 Acres Lot
    $868,200 Zestimate®
    $307/sqft
    $2,814 Estimated rent

    Home value

    $868,200

    $807,000 - $929,000

    $2,814/mo

    Zestimate® history
    Loading
    Loading...

    Owner options

    List your home for rent

    $2,814/mo

    Rent Zestimate®

    Find your next renter with Zillow Rental Manager. Plus, with online applications, you can quickly screen prospective tenants – for free.

    Learn more

    $2,814/mo

    Rent Zestimate®

    Refinance and save

    $5,115/mo

    Est. payment

    Refinancing to a lower rate could help reduce your monthly payments and save thousands over the life of the loan.

    See today's rates

    $5,115/mo

    Est. payment

    Explore your selling options

    Work with a Zillow partner agent

    Leverage their expertise and Zillow's premium Showcase listings to get your home seen by more buyers.

    Get started

    List with your own agent

    Get your home in front of millions of buyers by listing it on Zillow.

    Learn how to do it

    Sell it yourself

    Take full control of how buyers see your home on Zillow by listing For Sale by Owner (FSBO).

    List your home

    What's special

    Cozy fireplaceFilled with natural lightFully updated bathWalk-in showerFenced backyardStunning updated kitchenWarm and welcoming
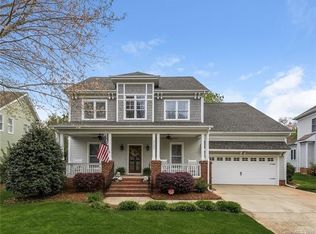
    Welcome to life in sought-after Beverly Crest, where comfort, style, and community come together beautifully. From the moment you step inside, this home feels warm and welcoming, filled with natural light and thoughtfully designed spaces that invite both connection and relaxation. The stunning updated kitchen is the heart of the home, opening seamlessly to the den and great room - perfect for gathering with family, hosting friends, or enjoying quiet mornings with coffee as sunlight pours through newer windows. A cozy fireplace anchors the living space, setting the tone for easy evenings and everyday comfort. Retreat to the gorgeous primary suite upstairs, where the fully updated bath features dual vanities, a separate soaking tub and walk-in shower, and a large walk-in closet - a true private sanctuary designed to start and end your day in style. Step outside to a fenced backyard that feels like your own personal escape, ideal for weekend grilling, morning coffee, or unwinding at the end of the day. Recent updates add peace of mind, including exterior paint completed in recent years, a water heater replaced in 2023, and energy-conscious solar panels discreetly positioned at the rear of the home to support efficient living and predictable utility costs. Beyond the home, Beverly Crest offers the lifestyle you’ve been looking for - an established neighborhood known for its pride of ownership, excellent schools, and unbeatable South Charlotte convenience. If you’ve been waiting for a home that feels inviting, lives beautifully, and is located in one of Charlotte’s most desirable communities, this is one you won’t want to miss!

    Zillow last checked:

    Listing updated:

    Listing Provided by:

    Kristen Bernard kbernard@empowerhome.com,

    Keller Williams South Park

    Bought with:

    Vivian Munson

    COMPASS

    Source: Canopy MLS as distributed by MLS GRID,MLS#: 4335701MLS Logo

    Facts & features

    Interior

    Bedrooms & bathrooms
    • Bedrooms: 4
    • Bathrooms: 3
    • Full bathrooms: 2
    • 1/2 bathrooms: 1
    Primary bedroom
    • Level: Upper
    Bedroom s
    • Level: Upper
    Bedroom s
    • Level: Upper
    Bathroom half
    • Level: Main
    Bathroom full
    • Level: Upper
    Bathroom full
    • Level: Upper
    Bonus room
    • Level: Upper
    Breakfast
    • Level: Main
    Den
    • Level: Main
    Dining room
    • Level: Main
    Great room
    • Level: Main
    Kitchen
    • Level: Main
    Laundry
    • Level: Main
    Office
    • Level: Main
    Heating
    • Forced Air, Natural Gas, Zoned
    Cooling
    • Ceiling Fan(s), Central Air, Zoned
    Appliances
    • Included: Dishwasher, Disposal, Exhaust Hood, Gas Range, Gas Water Heater, Microwave
    • Laundry: Electric Dryer Hookup, Main Level
    Features
    • Breakfast Bar, Soaking Tub, Open Floorplan, Pantry, Walk-In Closet(s)
    • Flooring: Carpet, Tile, Wood
    • Windows: Insulated Windows
    • Has basement: No
    • Fireplace features: Den, Gas Log
    Interior area
    • Total structure area: 2,819
    • Total interior livable area: 2,819 sqft
    • Finished area above ground: 2,819
    • Finished area below ground: 0

    Property

    Parking
    • Total spaces: 2
    • Parking features: Driveway, Attached Garage, Garage Door Opener, Keypad Entry, Garage on Main Level
    • Attached garage spaces: 2
    • Has uncovered spaces: Yes
    Features
    • Levels: Two
    • Stories: 2
    • Patio & porch: Covered, Front Porch, Patio
    • Pool features: Community
    • Fencing: Fenced
    Lot
    • Size: 0.19 Acres
    Details
    • Parcel number: 21347207
    • Zoning: MX-1
    • Special conditions: Standard

    Construction

    Type & style
    • Home type: SingleFamily
    • Property subtype: Single Family Residence
    Materials
    • Cedar Shake, Fiber Cement, Stone
    • Foundation: Crawl Space
    Condition
    • New construction: No
    • Year built: 1998

    Utilities & green energy

    • Sewer: Public Sewer
    • Water: City

    Community & neighborhood

    Security
    • Security features: Carbon Monoxide Detector(s), Security System
    Community
    • Community features: Clubhouse, Picnic Area, Playground, Pond, Recreation Area, Sidewalks, Street Lights, Tennis Court(s), Walking Trails
    Location
    • Region: Charlotte
    • Subdivision: Beverly Crest

    HOA & financial

    HOA
    • Has HOA: Yes
    • Association name: Cusick Management

    Other

    Other facts
    • Listing terms: Cash,Conventional
    • Road surface type: Concrete, Paved

    Price history

    DateEventPrice
    2/18/2026Sold$865,000$307/sqft
    Source: Canopy MLS as distributed by MLS GRID #4335701 Report a problem
    1/24/2026Pending sale$865,000$307/sqft
    Source: Canopy MLS as distributed by MLS GRID #4335701 Report a problem
    1/21/2026Listed for sale$865,000+37.2%$307/sqft
    Source: Canopy MLS as distributed by MLS GRID #4335701 Report a problem
    12/14/2022Sold$630,500+59.6%$224/sqft
    Source: Canopy MLS as distributed by MLS GRID #3928459 Report a problem
    4/4/2008Sold$395,000+9.7%$140/sqft
    Source: Public Record Report a problem
    2/5/2007Sold$360,000+5.1%$128/sqft
    Source: Public Record Report a problem
    8/11/2006Sold$342,500+4.6%$121/sqft
    Source: Public Record Report a problem
    4/19/2005Sold$327,500+49.9%$116/sqft
    Source: Public Record Report a problem
    1/28/1999Sold$218,500$78/sqft
    Source: Public Record Report a problem

    Public tax history

    YearProperty taxesTax assessment
    2025-- $595,100
    2024-- $595,100
    2023-- $595,100 +35.8%
    2022$4,355 +0.3%$438,300
    2021$4,344 +0.2%$438,300
    2020$4,337 +0.4%$438,300
    2019$4,321 +3%$438,300 +39.5%
    2018$4,194 +1.8%$314,100
    2017$4,119 $314,100
    2016$4,119 $314,100
    2015$4,119 +0.6%$314,100
    2014$4,096 $314,100
    2013-- $314,100
    2012-- $314,100
    2011-- $314,100 +24.2%
    2010-- $252,900
    2009-- $252,900
    2008-- $252,900
    2007-- $252,900
    2006-- $252,900
    2005-- $252,900
    2004-- $252,900
    2003-- $252,900 +20.6%
    2002-- $209,630
    2001-- $209,630
    2000-- $209,630

    Find assessor info on the county website

    Neighborhood: Oxford Hunt

    Nearby schools

    GreatSchools rating
    Schools provided by the listing agent
    • Elementary: Lansdowne
    • Middle: South Charlotte
    • High: Providence

    Source: Canopy MLS as distributed by MLS GRID. This data may not be complete. We recommend contacting the local school district to confirm school assignments for this home.

    Get a cash offer in 3 minutes
    Find out how much your home could sell for in as little as 3 minutes with a no-obligation cash offer.
    Estimated market value
    $868,200
    Get a cash offer in 3 minutes
    Find out how much your home could sell for in as little as 3 minutes with a no-obligation cash offer.
    Estimated market value
    $868,200