Skip main navigation
Closed
  • $559,900

    2128 N Lawler Ave, Chicago, IL 60639

    4beds
    2,107sqft
    Single Family Residence
    Built in 1922
    3,781 Square Feet Lot
    $561,900 Zestimate®
    $266/sqft
    $3,644 Estimated rent

    Home value

    $561,900

    $511,000 - $618,000

    $3,644/mo

    Zestimate® history
    Loading
    Loading...

    Owner options

    List your home for rent

    $3,644/mo

    Rent Zestimate®

    Find your next renter with Zillow Rental Manager. Plus, with online applications, you can quickly screen prospective tenants – for free.

    Learn more

    $3,644/mo

    Rent Zestimate®

    Refinance and save

    $4,153/mo

    Est. payment

    Refinancing to a lower rate could help reduce your monthly payments and save thousands over the life of the loan.

    See today's rates

    $4,153/mo

    Est. payment

    Explore your selling options

    Work with a Zillow partner agent

    Leverage their expertise and Zillow's premium Showcase listings to get your home seen by more buyers.

    Get started

    List with your own agent

    Get your home in front of millions of buyers by listing it on Zillow.

    Learn how to do it

    Sell it yourself

    Take full control of how buyers see your home on Zillow by listing For Sale by Owner (FSBO).

    List your home

    What's special

    Four bedrooms upstairsBeautifully updated brick homeGenerous primary suiteSpacious family roomLarge semi-finished basementBright open floor planOpen layout
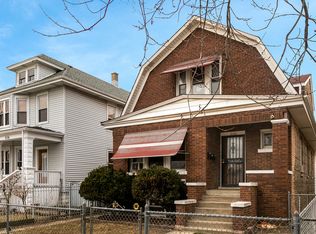
    Classic Chicago charm meets modern, move-in-ready living in this beautifully updated brick home, complete with an open layout, a private backyard retreat and an unbeatable city location. The bright, open floor plan connects the beautifully updated kitchen with the dining area and spacious family room, creating an easy flow for everyday living and entertaining. The home features four bedrooms upstairs, including a generous primary suite with a large private deck. A versatile office/flex room on the main level overlooks the backyard, offering an ideal space for working from home, a playroom or additional living space. Upstairs laundry adds everyday convenience, while the primary bath features luxurious heated floors. The large semi-finished basement offers plenty of room for a recreation area, home gym, workspace or additional storage, with convenient exterior access for added functionality. Major mechanical updates include two furnaces and two air-conditioning units, along with a new water heater, all completed in 2022. Outside, the private backyard feels like a peaceful city retreat, with a beautifully maintained garden, lush landscaping and native plants. The heated 2.5-car garage features tall ceilings, additional workspace and parking space outside the garage. Ideally located within walking distance of parks, schools, the Metra and CTA, with easy access to the rapidly developing Armitage Avenue corridor filled with shops, restaurants and neighborhood favorites. The 606 Trail is also just 10 minutes away. This move-in-ready home combines classic Chicago character with thoughtful updates, impressive outdoor spaces and a location that keeps everything within easy reach.

    Zillow last checked:

    Listing updated:

    Listed by:

    Diana Matichyn (224)500-6491,

    Coldwell Banker Realty

    Bought with:

    Abby Kelley

    @properties Christie's International Real Estate

    Lauren Traficanto

    @properties Christie's International Real Estate

    Source: MRED as distributed by MLS GRID,MLS#: 12725018MLS Logo

    Facts & features

    Interior

    Bedrooms & bathrooms
    • Bedrooms: 4
    • Bathrooms: 3
    • Full bathrooms: 2
    • 1/2 bathrooms: 1
    Rooms
    • Room types: Office
    Primary bedroom
    • Features: Flooring (Hardwood), Window Treatments (Curtains/Drapes), Bathroom (Full)
    • Level: Second
    • Area: 299 Square Feet
    • Dimensions: 23X13
    Bedroom 2
    • Features: Flooring (Hardwood), Window Treatments (Curtains/Drapes)
    • Level: Second
    • Area: 140 Square Feet
    • Dimensions: 14X10
    Bedroom 3
    • Features: Flooring (Hardwood)
    • Level: Second
    • Area: 156 Square Feet
    • Dimensions: 13X12
    Bedroom 4
    • Features: Flooring (Hardwood)
    • Level: Second
    • Area: 132 Square Feet
    • Dimensions: 12X11
    Dining room
    • Features: Flooring (Hardwood), Window Treatments (Curtains/Drapes)
    • Level: Main
    • Area: 165 Square Feet
    • Dimensions: 15X11
    Family room
    • Level: Basement
    • Area: 814 Square Feet
    • Dimensions: 22X37
    Kitchen
    • Features: Kitchen (Galley, Island, Custom Cabinetry, Granite Counters, Updated Kitchen), Flooring (Hardwood)
    • Level: Main
    • Area: 255 Square Feet
    • Dimensions: 17X15
    Laundry
    • Features: Flooring (Ceramic Tile)
    • Level: Second
    • Area: 24 Square Feet
    • Dimensions: 6X4
    Living room
    • Features: Flooring (Hardwood), Window Treatments (Curtains/Drapes)
    • Level: Main
    • Area: 285 Square Feet
    • Dimensions: 19X15
    Office
    • Features: Flooring (Hardwood)
    • Level: Main
    • Area: 96 Square Feet
    • Dimensions: 12X8
    Heating
    • Natural Gas, Forced Air
    Cooling
    • Central Air, Zoned
    Appliances
    • Included: Range, Dishwasher, High End Refrigerator, Washer, Dryer
    • Laundry: Upper Level, Gas Dryer Hookup, Electric Dryer Hookup, In Unit
    Features
    • Built-in Features, Walk-In Closet(s), High Ceilings, Dining Combo, Paneling
    • Flooring: Hardwood
    • Windows: Screens
    • Basement: Partially Finished,Full
    • Number of fireplaces: 1
    • Fireplace features: Electric, Living Room
    Interior area
    • Total structure area: 0
    • Total interior livable area: 2,107 sqft

    Property

    Parking
    • Total spaces: 2.5
    • Parking features: Off Alley, Garage Door Opener, Heated Garage, Garage, Yes, Garage Owned, Detached
    • Garage spaces: 2.5
    • Has uncovered spaces: Yes
    Accessibility
    • Accessibility features: No Disability Access
    Features
    • Stories: 2
    • Patio & porch: Patio
    • Exterior features: Balcony
    Lot
    • Size: 3,781 Square Feet
    • Dimensions: 30X126
    Details
    • Parcel number: 13332170270000
    • Special conditions: None

    Construction

    Type & style
    • Home type: SingleFamily
    • Property subtype: Single Family Residence
    Materials
    • Brick
    • Foundation: Concrete Perimeter
    Condition
    • New construction: No
    • Year built: 1922
    • Major remodel year: 2022

    Utilities & green energy

    • Electric: Circuit Breakers, 200+ Amp Service
    • Sewer: Public Sewer
    • Water: Lake Michigan, Public

    Community & HOA

    Community
    • Features: Curbs, Sidewalks, Street Lights, Street Paved
    • Security: Carbon Monoxide Detector(s)
    HOA
    • Services included: None
    Location
    • Region: Chicago

    Financial & listing details

    • Price per square foot: $266/sqft
    • Tax assessed value: $440,000
    • Annual tax amount: $8,843
    • Date on market: 8/10/2026
    • Listing terms: Conventional
    • Ownership: Fee Simple

    Price history

    DateEventPrice
    9/28/2026Sold$559,900$266/sqft
    Source: MRED as distributed by MLS GRID #12725018 Report a problem
    8/24/2026Contingent$559,900$266/sqft
    Source: MRED as distributed by MLS GRID #12725018 Report a problem
    8/10/2026Listed for sale$559,900-3.3%$266/sqft
    Source: MRED as distributed by MLS GRID #12725018 Report a problem
    8/4/2026Listing removed$579,000$275/sqft
    Source: BHHS broker feed #12678138 Report a problem
    7/12/2026Price change$579,000-3.3%$275/sqft
    Source: MRED as distributed by MLS GRID #12678138 Report a problem
    6/30/2026Price change$599,000-4.2%$284/sqft
    Source: MRED as distributed by MLS GRID #12678138 Report a problem
    6/26/2026Price change$625,000-3.8%$297/sqft
    Source: MRED as distributed by MLS GRID #12678138 Report a problem
    6/18/2026Listed for sale$650,000+18.2%$308/sqft
    Source: MRED as distributed by MLS GRID #12678138 Report a problem
    1/13/2023Sold$550,000+0%$261/sqft
    Source: MRED as distributed by MLS GRID #11666006 Report a problem
    12/7/2022Pending sale$549,900$261/sqft
    Source: RE/MAX International #11666006 Report a problem
    12/7/2022Contingent$549,900$261/sqft
    Source: MRED as distributed by MLS GRID #11666006 Report a problem
    11/3/2022Listed for sale$549,900+116.5%$261/sqft
    Source: MRED as distributed by MLS GRID #11666006 Report a problem
    4/27/2022Sold$254,000$121/sqft
    Source: Public Record Report a problem

    Public tax history

    YearProperty taxesTax assessment
    2024$8,843 +35.1%$44,000 +41.9%
    2023$6,544 +2.6%$31,000
    2022$6,380 +2.3%$31,000
    2021$6,238 +9.5%$31,000 +21.4%
    2020$5,694 -1.3%$25,545 -11%
    2019$5,770 +1.7%$28,703
    2018$5,673 +14.4%$28,703 +24.7%
    2017$4,960 +7.5%$23,026
    2016$4,614 +9.3%$23,026
    2015$4,222 +3.9%$23,026 +5.2%
    2014$4,063 +2%$21,884
    2013$3,983 +1.3%$21,884
    2012$3,930 -24.5%$21,884 -31.8%
    2011$5,205 +22.8%$32,097
    2010$4,240 +3.8%$32,097
    2009$4,083 +5.4%$32,097 -4.8%
    2008$3,874 +11%$33,698
    2007$3,490 +28.4%$33,698
    2006$2,719 +26.9%$33,698 +65%
    2005$2,143 +4.6%$20,425
    2004$2,049 -36.6%$20,425
    2003$3,235 +45.1%$20,425 +64.7%
    2002$2,230 +23.9%$12,400
    2001$1,800 +10.2%$12,400
    2000$1,633 +0.1%$12,400 +18.3%
    1999$1,632 $10,485
    Find assessor info on the county website

    Neighborhood: Cragin

    Nearby schools

    GreatSchools rating
    Schools provided by the listing agent
    • Elementary: Lloyd Elementary School
    • Middle: Northwest Middle School
    • High: Foreman High School
    • District: 299

    Source: MRED as distributed by MLS GRID. This data may not be complete. We recommend contacting the local school district to confirm school assignments for this home.

    Get a cash offer in 3 minutes
    Find out how much your home could sell for in as little as 3 minutes with a no-obligation cash offer.
    Estimated market value

    $561,900

    Get a cash offer in 3 minutes
    Find out how much your home could sell for in as little as 3 minutes with a no-obligation cash offer.
    Estimated market value

    $561,900