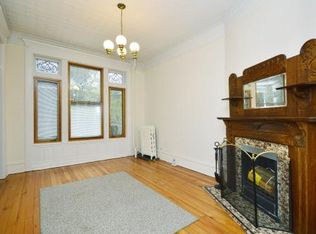
Turn Key Solid Brick Single Family Home on a Great Block in Lincoln Park with Three Bedrooms Plus Office (or 4th Bedroom) and 3 1/2 Baths (All Updated in 2018). Ground Floor Features a Lovely Foyer, Office With Built-ins, Full Bath, Laundry Room and Extra Large Family Room with Wood Burning Fireplace, Wet Bar and Direct Access to Landscaped Backyard and Patio. The Second Floor is Where You Will Find a Spacious Living Room With a Gorgeous Gas Fireplace as Well as Nicely Sized Dining Room That Can Easily Accommodate a Large Gathering. The Rear Kitchen With Island Seating, 6 Burner Viking Stove, Subzero Refrigerator, Dishwasher and Refrigerator Drawers has a Balcony Space Perfect For the Home Gardener and Catwalk that Gives You Direct Access to the Garage Rooftop Deck. The Third Floor Has 3 Large Bedrooms and Two Full Baths. The Spacious Primary Suite Has Lots of Storage With Two Large Built Ins and the Attached Primary Four Piece Bath was Reimagined in 2018 with a Separate Shower, Dual Vanity, Extra Large Spa Tub and Make Up Vanity. Primary Walk-in Closet with Custom Organization. Third Full Bath Even Features a Laundry Shoot to First Floor Laundry Room. Skylights over the Stairwell and Primary Bath Add so Much Light to This Open and Bright Home With Tons of Great Space and Storage Both Indoors and Outdoors. 2 1/2 Car All Brick Garage Gives Even More Storage Space. Walk To Everything Lincoln Park Has to Offer- Oscar Mayer School, Trebes Park, Oz Park, Restaurants, Bakeries, Bars, Shops, Zoo, Lakefront and 90/94 Highway Access.
Closed
Zillow last checked:
Listing updated:
Bought with:
Catherine Egan
Jameson Sotheby's Intl Realty
Source: MRED as distributed by MLS GRID,MLS#: 12019710
Price history
| Date | Event | Price |
|---|---|---|
| 6/24/2024 | Sold | $1,585,000-6.5%$480/sqft |
Source:  MRED as distributed by MLS GRID #12019710 Report a problem MRED as distributed by MLS GRID #12019710 Report a problem | ||
| 4/12/2024 | Contingent | $1,695,000$514/sqft |
Source: MRED as distributed by MLS GRID #12019710 Report a problem | ||
| 4/3/2024 | Listed for sale | $1,695,000+45.5%$514/sqft |
Source: MRED as distributed by MLS GRID #12019710 Report a problem | ||
| 12/15/2017 | Sold | $1,165,000$353/sqft |
Source: MRED as distributed by MLS GRID #09772688 Report a problem | ||
| 10/16/2017 | Pending sale | $1,165,000$353/sqft |
Source: Conlon: A Real Estate Company #09772688 Report a problem | ||
| 10/9/2017 | Price change | $1,165,000-2.8%$353/sqft |
Source: Conlon: A Real Estate Company #09772688 Report a problem | ||
| 6/3/2017 | Price change | $1,199,000-4%$363/sqft |
Source: Owner Report a problem | ||
| 4/5/2017 | Listed for sale | $1,249,000-2%$378/sqft |
Source: Owner Report a problem | ||
| 5/20/2016 | Listing removed | $1,275,000$386/sqft |
Source: Owner #24060929 Report a problem | ||
| 4/20/2016 | Price change | $1,275,000-1.8%$386/sqft |
Source: Owner #24060929 Report a problem | ||
| 3/19/2016 | Price change | $1,299,000-3.7%$394/sqft |
Source: Owner #24060929 Report a problem | ||
| 2/23/2016 | Listed for sale | $1,349,000-3.6%$409/sqft |
Source: Owner Report a problem | ||
| 9/20/2015 | Listing removed | $1,399,000$424/sqft |
Source: @properties #08859799 Report a problem | ||
| 3/13/2015 | Price change | $1,399,000-6.7%$424/sqft |
Source: @properties #08859799 Report a problem | ||
| 9/19/2014 | Listed for sale | $1,500,000+12.8%$455/sqft |
Source: @properties #08732611 Report a problem | ||
| 9/21/2004 | Sold | $1,330,000+37.5%$403/sqft |
Source: Public Record Report a problem | ||
| 9/15/1999 | Sold | $967,500$293/sqft |
Source: Public Record Report a problem | ||
Nearby homes
Get a cash offer in 3 minutes
Find out how much your home could sell for in as little as 3 minutes with a no-obligation cash offer.
Estimated market value
$1,993,600
