Skip main navigation
Closed
  • $1,265,000

    2128 N Winchester Ave, Chicago, IL 60614

    4beds
    4,200sqft
    Single Family Residence
    Built in 2006
    2,999.98 Square Feet Lot
    $1,324,000 Zestimate®
    $301/sqft
    $6,373 Estimated rent

    Home value

    $1,324,000

    $1.19M - $1.47M

    $6,373/mo

    Zestimate® history
    Loading
    Loading...

    Owner options

    List your home for rent

    $6,373/mo

    Rent Zestimate®

    Find your next renter with Zillow Rental Manager. Plus, with online applications, you can quickly screen prospective tenants – for free.

    Learn more

    $6,373/mo

    Rent Zestimate®

    Refinance and save

    $9,049/mo

    Est. payment

    Refinancing to a lower rate could help reduce your monthly payments and save thousands over the life of the loan.

    See today's rates

    $9,049/mo

    Est. payment

    Explore your selling options

    Work with a Zillow partner agent

    Leverage their expertise and Zillow's premium Showcase listings to get your home seen by more buyers.

    Get started

    List with your own agent

    Get your home in front of millions of buyers by listing it on Zillow.

    Learn how to do it

    Sell it yourself

    Take full control of how buyers see your home on Zillow by listing For Sale by Owner (FSBO).

    List your home

    What's special

    Sleek built-in electric fireplaceFully finished basementPrivate rooftop decksFloor-to-ceiling windowsIncredible outdoor spacesMultiple outdoor spacesOpen-concept kitchen
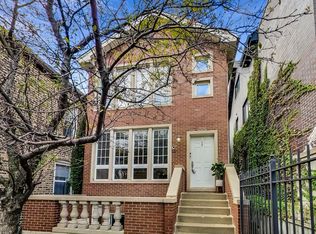
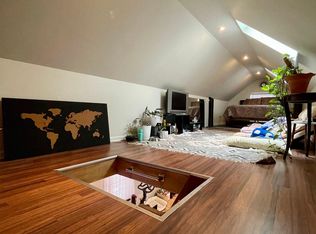
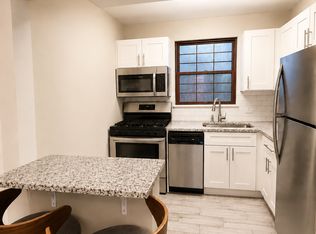
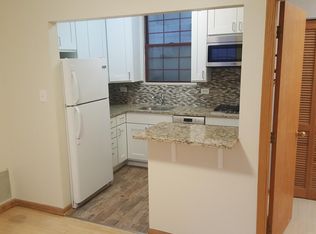
    Welcome to this beautifully rehabbed 4-bedroom, 3.5-bathroom home in the heart of Bucktown, blending timeless elegance with modern updates and incredible outdoor spaces. Remodeled in 2018 and professionally redesigned in 2021, this thoughtfully updated home features a spacious main floor with a sunlit living room centered around a sleek built-in electric fireplace and 86" TV, which is included, an inviting dining area, and an open-concept kitchen that flows seamlessly into the family room. The kitchen boasts soft-close cabinetry, quartzite countertops, a new Bosch dishwasher, and a reverse osmosis water filter - all perfect for the aspiring home chef. The second level offers a massive primary suite with floor-to-ceiling windows, a spa-like en suite bathroom featuring a double vanity, large soaking tub, steam shower, and two expansive walk-in closets. Down the hall, you'll find a second bedroom and a third room ideal for a nursery, home office, or reading retreat. The third level is a bright and airy open space - perfect for a second family room, home gym, art studio, or playroom - and opens directly onto two private rooftop decks with breathtaking views of downtown Chicago. The fully finished basement includes an additional living space, a fourth bedroom, and a full bathroom - perfect for guests or in-laws. Enjoy Chicago's warmer months from multiple outdoor spaces: a front yard, backyard with deck off the main level, garage rooftop deck, and skyline views from the front and rear rooftop decks. This is a rare opportunity to own a move-in-ready home in one of the city's most desirable neighborhoods, steps from parks, restaurants, shopping, public transit, and the famed 606 walking trail.

    Zillow last checked:

    Listing updated:

    Listing courtesy of:

    Ben Lalez 773-466-7150,

    Compass,

    Mark Buckner,

    Compass

    Bought with:

    Emily Gialessas, SRS

    Baird & Warner

    Source: MRED as distributed by MLS GRID,MLS#: 12398366MLS Logo

    Facts & features

    Interior

    Bedrooms & bathrooms
    • Bedrooms: 4
    • Bathrooms: 4
    • Full bathrooms: 3
    • 1/2 bathrooms: 1
    Primary bedroom
    • Features: Flooring (Hardwood), Bathroom (Full, Double Sink, Tub & Separate Shwr)
    • Level: Second
    • Area: 288 Square Feet
    • Dimensions: 16X18
    Bedroom 2
    • Features: Flooring (Hardwood)
    • Level: Second
    • Area: 140 Square Feet
    • Dimensions: 14X10
    Bedroom 3
    • Features: Flooring (Hardwood)
    • Level: Second
    • Area: 216 Square Feet
    • Dimensions: 12X18
    Bedroom 4
    • Features: Flooring (Hardwood)
    • Level: Basement
    • Area: 180 Square Feet
    • Dimensions: 15X12
    Other
    • Features: Flooring (Hardwood)
    • Level: Attic
    • Area: 350 Square Feet
    • Dimensions: 25X14
    Bonus room
    • Features: Flooring (Hardwood)
    • Level: Third
    • Area: 238 Square Feet
    • Dimensions: 17X14
    Dining room
    • Features: Flooring (Hardwood)
    • Level: Main
    • Area: 195 Square Feet
    • Dimensions: 15X13
    Family room
    • Features: Flooring (Hardwood)
    • Level: Main
    • Area: 224 Square Feet
    • Dimensions: 16X14
    Kitchen
    • Features: Kitchen (Island), Flooring (Hardwood)
    • Level: Main
    • Area: 208 Square Feet
    • Dimensions: 16X13
    Laundry
    • Features: Flooring (Ceramic Tile)
    • Level: Lower
    • Area: 50 Square Feet
    • Dimensions: 5X10
    Living room
    • Features: Flooring (Hardwood)
    • Level: Main
    • Area: 255 Square Feet
    • Dimensions: 15X17
    Recreation room
    • Features: Flooring (Carpet)
    • Level: Basement
    • Area: 493 Square Feet
    • Dimensions: 29X17
    Heating
    • Natural Gas
    Cooling
    • Central Air
    Appliances
    • Included: Range, Microwave, Dishwasher, High End Refrigerator, Freezer, Washer, Dryer, Disposal, Trash Compactor, Stainless Steel Appliance(s), Wine Refrigerator, Cooktop, Range Hood
    • Laundry: Gas Dryer Hookup, Electric Dryer Hookup
    Features
    • Cathedral Ceiling(s), Wet Bar, Walk-In Closet(s)
    • Flooring: Hardwood
    • Basement: Finished,Rec/Family Area,Daylight
    • Number of fireplaces: 2
    • Fireplace features: Gas Log, Family Room, Basement
    Interior area
    • Total structure area: 0
    • Total interior livable area: 4,200 sqft

    Property

    Parking
    • Total spaces: 2
    • Parking features: Garage Door Opener, On Site, Garage Owned, Detached, Garage
    • Garage spaces: 2
    • Has uncovered spaces: Yes
    Accessibility
    • Accessibility features: No Disability Access
    Features
    • Stories: 3
    • Patio & porch: Deck, Patio
    Lot
    • Size: 2,999 sqft
    • Dimensions: 24X125
    Details
    • Parcel number: 14312080280000
    • Special conditions: None
    • Other equipment: Central Vacuum, Sump Pump, Backup Sump Pump;

    Construction

    Type & style
    • Home type: SingleFamily
    • Property subtype: Single Family Residence
    Materials
    • Brick
    • Foundation: Concrete Perimeter
    Condition
    • New construction: No
    • Year built: 2006
    • Major remodel year: 2015

    Utilities & green energy

    • Electric: Fuses
    • Sewer: Public Sewer
    • Water: Public

    Community & neighborhood

    Community
    • Community features: Curbs, Sidewalks, Street Lights, Street Paved
    Location
    • Region: Chicago

    HOA & financial

    HOA
    • Services included: None

    Other

    Other facts
    • Listing terms: Conventional
    • Ownership: Fee Simple

    Price history

    DateEventPrice
    9/3/2025Sold$1,265,000-6.3%$301/sqft
    Source: MRED as distributed by MLS GRID #12398366 Report a problem
    7/16/2025Pending sale$1,350,000$321/sqft
    Source: MRED as distributed by MLS GRID #12398366 Report a problem
    6/26/2025Contingent$1,350,000$321/sqft
    Source: MRED as distributed by MLS GRID #12398366 Report a problem
    6/19/2025Price change$1,350,000-5.3%$321/sqft
    Source: MRED as distributed by MLS GRID #12398366 Report a problem
    6/5/2025Price change$1,425,000-3.4%$339/sqft
    Source: MRED as distributed by MLS GRID #12385256 Report a problem
    5/28/2025Listed for sale$1,475,000+44.6%$351/sqft
    Source: MRED as distributed by MLS GRID #12377342 Report a problem
    1/15/2021Sold$1,020,000-7.3%$243/sqft
    Source: MRED as distributed by MLS GRID #10850073 Report a problem
    11/10/2020Pending sale$1,100,000$262/sqft
    Source: Keller Williams Chicago-Lincoln Park #10850073 Report a problem
    9/8/2020Price change$1,100,000-2.2%$262/sqft
    Source: Keller Williams Chicago-Lincoln Park #10850073 Report a problem
    6/29/2020Pending sale$1,125,000$268/sqft
    Source: Keller Williams Chicago-Lincoln Park #10748138 Report a problem
    6/15/2020Price change$1,125,000-2.2%$268/sqft
    Source: Keller Williams Chicago-Lincoln Park #10748138 Report a problem
    4/17/2020Listed for sale$1,150,000$274/sqft
    Source: Keller Williams Chicago-Lincoln Park #10692004 Report a problem
    2/25/2020Pending sale$1,150,000$274/sqft
    Source: Keller Williams Chicago-Lincoln Park #10692004 Report a problem
    2/18/2020Listed for sale$1,150,000+0.1%$274/sqft
    Source: Keller Williams Chicago-Lincoln Park #10640113 Report a problem
    10/7/2019Listing removed$1,149,000$274/sqft
    Source: Redfin Corporation #10466870 Report a problem
    8/13/2019Price change$1,149,000-3.8%$274/sqft
    Source: Redfin Corporation #10466870 Report a problem
    7/29/2019Price change$1,195,000-2.4%$285/sqft
    Source: Redfin Corporation #10466870 Report a problem
    7/3/2019Listed for sale$1,224,900+26%$292/sqft
    Source: Redfin Corporation #10276602 Report a problem
    11/3/2015Sold$972,000-0.6%$231/sqft
    Source: Public Record Report a problem
    9/10/2015Pending sale$977,900$233/sqft
    Source: Mega USA Properties Inc. #08931806 Report a problem
    5/23/2015Price change$977,900-0.1%$233/sqft
    Source: Mega USA Properties, Inc. #08931806 Report a problem
    5/15/2015Price change$979,000-1.1%$233/sqft
    Source: Mega USA Properties, Inc. #08645998 Report a problem
    2/26/2015Listed for sale$990,000+7%$236/sqft
    Source: Mega USA Properties, Inc. #08645998 Report a problem
    11/18/2008Sold$925,000$220/sqft
    Source: Public Record Report a problem
    8/11/2008Sold$925,000+102%$220/sqft
    Source: Agent Provided Report a problem
    11/24/2003Sold$458,000$109/sqft
    Source: Public Record Report a problem

    Public tax history

    YearProperty taxesTax assessment
    2024-- $114,600 +12.4%
    2023$21,598 +2.6%$102,000
    2022$21,051 +5.7%$102,000
    2021$19,907 +1.7%$102,000 +12.5%
    2020$19,574 +0.9%$90,654 -9%
    2019$19,396 +2.1%$99,620
    2018$19,000 +20.8%$99,620 +30.3%
    2017$15,726 +6.2%$76,426
    2016$14,807 +9.5%$76,426
    2015$13,524 +14.9%$76,426 +15.8%
    2014$11,766 +2.1%$65,985
    2013$11,523 +1.1%$65,985
    2012$11,393 -16.3%$65,985 -23.3%
    2011$13,617 -0.7%$86,050
    2010$13,707 +4.3%$86,050
    2009$13,141 +7.5%$86,050 -6.4%
    2008$12,218 +4%$91,890
    2007$11,752 +68.3%$91,890 +60.5%
    2006$6,981 +100.5%$57,258 +100%
    2005$3,482 +3.2%$28,631
    2004$3,375 +4%$28,631
    2003$3,244 -9.5%$28,631 +43.4%
    2002$3,586 +3.7%$19,962
    2001$3,457 -1.5%$19,962
    2000$3,510 -0.7%$19,962 +9.2%
    1999$3,534 $18,273

    Find assessor info on the county website

    Neighborhood: Bucktown

    Nearby schools

    GreatSchools rating
    Schools provided by the listing agent
    • Elementary: Pulaski International
    • Middle: Pulaski International
    • High: Wells Community Academy Senior H
    • District: 299

    Source: MRED as distributed by MLS GRID. This data may not be complete. We recommend contacting the local school district to confirm school assignments for this home.

    Get a cash offer in 3 minutes
    Find out how much your home could sell for in as little as 3 minutes with a no-obligation cash offer.
    Estimated market value
    $1,324,000
    Get a cash offer in 3 minutes
    Find out how much your home could sell for in as little as 3 minutes with a no-obligation cash offer.
    Estimated market value
    $1,324,000