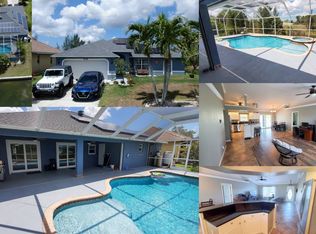
***NOTICE***THIS HOME IS BEING SOLD AS IS***CASH ONLY***DEFECTIVE DRYWALL/CHINESE DRYWALL***WE WILL NOT ACCEPT ANY CONTRACTS WITH FINANCING.*** GORGEOUS 3/2 POOL HOME WITH DEN AND THREE CAR GARAGE ON FRESHWATER CANAL WITH SEA WALL. **HOME IS NOT IN A FLOOD ZONE.** HOME IS PRICED WELL BELOW MARKET TO ACCOUNT FOR DEFECTIVE DRYWALL. ITS PACKED WITH MANY EXTRAS SUCH AS A NEW STONE COATED STEEL ROOF(2024), HEATED POOL, CERAMIC TILE THROUGHOUT AND NEW KITCHEN APPLIANCES (2024), PROTECTION TINTED WINDOWS AND DOORS FOR SUN PROTECTION, 4 ZONE IRRIGATION SYSTEM AND WATER SOFTENER. IN ADDITION, HOME HAS BEEN WELL MAINTAINED: FRESHLY PAINTED WITH VOLUME, COFFERED AND CATHEDRAL CEILINGS. EIGHT FOOT DOORS, LARGE POCKET SLIDERS FROM GREAT ROOM, DINING ROOM AND PRIMARY BEDROOMS, GRACEFUL ARCHES IN THE LIVING AREAS WITH CROWN MOLDING AND GORGEOUS COLUMNS SPRINKLED THROUGHOUT.
Sold for $340,000
$340,000
2128 NW 17TH AVENUE, CAPE CORAL, FL 33993
3beds
2,102sqft
Single Family Residence
Built in 2006
10,019 Square Feet Lot
$328,000 Zestimate®
$162/sqft
$3,255 Estimated rent
Home value
$328,000
$292,000 - $371,000
$3,255/mo
Zestimate® history
Owner options
List your home for rent
$3,255/mo
Rent Zestimate®
Find your next renter with Zillow Rental Manager. Plus, with online applications, you can quickly screen prospective tenants – for free.
$3,255/mo
Rent Zestimate®
Refinance and save
$2,253/mo
Est. payment
Refinancing to a lower rate could help reduce your monthly payments and save thousands over the life of the loan.
$2,253/mo
Est. payment
Explore your selling options
Work with a Zillow partner agent
Leverage their expertise and Zillow's premium Showcase listings to get your home seen by more buyers.
Get startedList with your own agent
Get your home in front of millions of buyers by listing it on Zillow.
Learn how to do itSell it yourself
Take full control of how buyers see your home on Zillow by listing For Sale by Owner (FSBO).
List your homeWhat's special
Freshwater canalPool homeHeated poolEight foot doorsWater softenerGraceful archesCrown molding
Zillow last checked:
Listing updated:
Listed by:
Pamela Lowe 772-359-2998,
1ST CLASS REAL ESTATE PARADISE 772-233-3531
Bought with:
ASHA STALNAKER, 3496778
EXP REALTY LLC
Source: Stellar MLS,MLS#: A4633056 Originating MLS: Sarasota - Manatee
Originating MLS: Sarasota - Manatee
Facts & features
Interior
Bedrooms & bathrooms
- Bedrooms: 3
- Bathrooms: 2
- Full bathrooms: 2
Rooms
- Room types: Den/Library/Office, Great Room, Utility Room
Primary bedroom
- Features: Ceiling Fan(s), Walk-In Closet(s)
- Level: First
- Area: 260 Square Feet
- Dimensions: 13x20
Bedroom 2
- Features: Walk-In Closet(s)
- Level: First
- Area: 121 Square Feet
- Dimensions: 11x11
Bedroom 3
- Features: Walk-In Closet(s)
- Level: First
- Area: 150 Square Feet
- Dimensions: 15x10
Primary bathroom
- Features: En Suite Bathroom, Garden Bath, Tub with Separate Shower Stall, Window/Skylight in Bath, Linen Closet
- Level: First
Bathroom 2
- Features: Tub With Shower, Linen Closet
- Level: First
- Area: 56 Square Feet
- Dimensions: 7x8
Den
- Level: First
- Area: 144 Square Feet
- Dimensions: 12x12
Dining room
- Level: First
- Area: 132 Square Feet
- Dimensions: 12x11
Foyer
- Level: First
- Area: 40 Square Feet
- Dimensions: 8x5
Great room
- Level: First
- Area: 280 Square Feet
- Dimensions: 20x14
Kitchen
- Features: Pantry
- Level: First
- Area: 156 Square Feet
- Dimensions: 12x13
Utility room
- Level: First
- Area: 42 Square Feet
- Dimensions: 6x7
Heating
- Central, Electric
Cooling
- Central Air
Appliances
- Included: Dishwasher, Disposal, Electric Water Heater, Microwave, Range, Refrigerator, Water Softener
- Laundry: Electric Dryer Hookup, Washer Hookup
Features
- Cathedral Ceiling(s), Ceiling Fan(s), Coffered Ceiling(s), Crown Molding, High Ceilings, Kitchen/Family Room Combo, Open Floorplan, Solid Surface Counters, Split Bedroom, Vaulted Ceiling(s), Walk-In Closet(s)
- Flooring: Ceramic Tile
- Doors: Sliding Doors
- Windows: Blinds, Shutters, Tinted Windows, Window Treatments, Hurricane Shutters
- Has fireplace: No
Interior area
- Total structure area: 3,070
- Total interior livable area: 2,102 sqft
Property
Parking
- Total spaces: 3
- Parking features: Garage - Attached
- Attached garage spaces: 3
Features
- Levels: One
- Stories: 1
- Patio & porch: Covered, Front Porch, Screened
- Exterior features: Irrigation System, Private Mailbox, Rain Gutters
- Has private pool: Yes
- Pool features: Gunite, Heated, In Ground, Screen Enclosure, Tile
- Has view: Yes
- View description: Garden, Pool, Water, Canal
- Has water view: Yes
- Water view: Water,Canal
- Waterfront features: Canal - Freshwater, Freshwater Canal Access, Seawall
Lot
- Size: 10,019 Square Feet
- Dimensions: 80 x 125
- Residential vegetation: Trees/Landscaped
Details
- Parcel number: 334323C203855.0430
- Zoning: R1-W
- Special conditions: None
Construction
Type & style
- Home type: SingleFamily
- Architectural style: Contemporary
- Property subtype: Single Family Residence
Materials
- Block
- Foundation: Slab
- Roof: Metal
Condition
- Completed
- New construction: No
- Year built: 2006
Utilities & green energy
- Sewer: Septic Tank
- Water: Private, Well
- Utilities for property: Cable Available, Electricity Available, Sprinkler Well
Community & HOA
Community
- Security: Security System Owned, Smoke Detector(s)
- Pet fee: $0 monthly
- Subdivision: CAPE CORAL
HOA
- Has HOA: No
Location
- Region: Cape Coral
Financial & listing details
- Price per square foot: $162/sqft
- Tax assessed value: $442,040
- Annual tax amount: $4,372
- Date on market: 12/29/2024
- Cumulative days on market: 6 days
- Listing terms: Cash
- Ownership: Fee Simple
- Total actual rent: 0
- Electric utility on property: Yes
- Road surface type: Asphalt
Price history
| Date | Event | Price |
|---|---|---|
| 1/28/2025 | Sold | $340,000-5.6%$162/sqft |
Source:  Stellar MLS #A4633056 Report a problem Stellar MLS #A4633056 Report a problem | ||
| 1/4/2025 | Pending sale | $360,000$171/sqft |
Source: Stellar MLS #A4633056 Report a problem | ||
| 12/29/2024 | Listed for sale | $360,000+83.8%$171/sqft |
Source: Stellar MLS #A4633056 Report a problem | ||
| 1/17/2018 | Listing removed | $1,450$1/sqft |
Source: Complete Realty Solutions, Inc. Report a problem | ||
| 12/5/2017 | Price change | $1,450-12.1%$1/sqft |
Source: Complete Realty Solutions, Inc #217049721 Report a problem | ||
| 11/16/2017 | Price change | $1,650-8.3%$1/sqft |
Source: Complete Realty Solutions, Inc #217049721 Report a problem | ||
| 10/11/2017 | Price change | $1,800-5.3%$1/sqft |
Source: Complete Realty Solutions, Inc #217049721 Report a problem | ||
| 9/6/2017 | Price change | $1,900-5%$1/sqft |
Source: Complete Realty Solutions, Inc #217049721 Report a problem | ||
| 6/26/2017 | Listed for rent | $2,000$1/sqft |
Source: Complete Realty Solutions, Inc. Report a problem | ||
| 3/17/2011 | Listing removed | $195,900$93/sqft |
Source: RE/MAX REALTY TEAM #201051508 Report a problem | ||
| 11/13/2010 | Listed for sale | $195,900+0.5%$93/sqft |
Source: RE/MAX Realty Team #201051508 Report a problem | ||
| 3/19/2009 | Sold | $195,000+1400%$93/sqft |
Source: Public Record Report a problem | ||
| 1/13/2003 | Sold | $13,000$6/sqft |
Source: Public Record Report a problem | ||
Public tax history
| Year | Property taxes | Tax assessment |
|---|---|---|
| 2025 | $5,284 +9.8% | $176,340 +10% |
| 2024 | $4,813 +10.1% | $160,309 +10% |
| 2023 | $4,373 +28.9% | $145,735 +10% |
| 2022 | $3,394 +23.5% | $132,486 +10% |
| 2021 | $2,747 +6.2% | $120,442 +10% |
| 2020 | $2,587 +5.7% | $109,493 +6.2% |
| 2019 | $2,448 | $103,065 -53.4% |
| 2018 | $2,448 -47.1% | $221,241 +1537.6% |
| 2017 | $4,623 +496% | $13,510 |
| 2016 | $776 +7.3% | $13,510 +12.5% |
| 2015 | $723 +8% | $12,010 |
| 2014 | $670 -3.8% | $12,010 +33.3% |
| 2013 | $696 +94.3% | $9,010 +49.6% |
| 2012 | $358 -89.4% | $6,021 -95.9% |
| 2011 | $3,390 +4% | $148,365 +6.6% |
| 2010 | $3,261 -12% | $139,203 -14.6% |
| 2009 | $3,704 +6.2% | $163,020 -28.2% |
| 2008 | $3,488 -28.4% | $226,990 -21.7% |
| 2007 | $4,870 +125.8% | $289,980 +150% |
| 2006 | $2,157 +325.3% | $116,000 +427.3% |
| 2004 | $507 +144.2% | $22,000 +183.5% |
| 2003 | $208 +111% | $7,760 +167.6% |
| 2002 | $98 | $2,900 +23.4% |
| 2000 | -- | $2,350 |
Find assessor info on the county website
Neighborhood: 33993
Nearby homes
- $36,33810,001 Square Feet2124 NW 17th Ave, Cape Coral, FL 33993Off Market
- $425,5004 bd2 ba3.4k sqft2132 NW 17th Ave, Cape Coral, FL 33993Off Market
- $36,33810,001 Square Feet2120 NW 17th Ave, Cape Coral, FL 33993Off Market
- $42,00010,019 Square Feet2120 NW 17th Ave LOT 47, Cape Coral, FL 33993Lot/Land

- $295,0003 bd2 ba1.6k sqft2127 NW 17th Ave, Cape Coral, FL 33993Sold
- $42,50010,018.8 Square Feet2136 NW 17th Ave, Cape Coral, FL 33993Lot/Land
- $299,0003 bd2 ba1.4k sqft2123 NW 17th Ave, Cape Coral, FL 33993Off Market
- $1,7253 bd2 ba1.5k sqft2131 NW 17th Ave, Cape Coral, FL 33993For Rent
Nearby schools
GreatSchools rating
- 3/10Hector A. Cafferata Jr Elementary SchoolGrades: PK-5Distance: 3.1 mi
- 4/10Mariner Middle SchoolGrades: 6-8Distance: 2.2 mi
- 3/10Mariner High SchoolGrades: 9-12Distance: 2 mi
Schools provided by the listing agent
- Elementary: Hector A. Cafferata, Jr. Elementary
- Middle: Mariner Middle School
- High: Mariner High School
Source: Stellar MLS. This data may not be complete. We recommend contacting the local school district to confirm school assignments for this home.


Get pre-qualified for a loan
At Zillow Home Loans, we can pre-qualify you in as little as 5 minutes with no impact to your credit score.An equal housing lender. NMLS #10287.
Sell for more on Zillow
Get a Zillow Showcase℠ listing at no additional cost and you could sell for .
$328,000
2% more
+$6,560
With Zillow Showcase(estimated)
$334,560
- Florida
- Lee County
- Cape Coral
- 33993
- 2128 NW 17TH AVENUE
Nearby cities
Nearby neighborhoods
Nearby zip codes
Other Cape Coral Topics
