Welcome to your dream home! This spacious 2-bedroom, 2-bathroom townhome is the epitome of comfort and style. As you step inside, you'll immediately notice the fresh and modern ambiance, with new blinds adorning every window, providing a perfect balance of natural light and privacy. The main level boasts brand-new flooring, adding a touch of elegance to the already inviting living space. Ascend the stairs to discover plush, brand-new carpeting that extends throughout the entire upper level, creating a cozy retreat for you and your loved ones. The heart of this home is the sleek and modern kitchen, equipped with stainless steel appliances that effortlessly blend functionality with contemporary aesthetics. Prepare your favorite meals surrounded by the beauty of new paint that ties the entire space together seamlessly. Step outside to your private fenced-in yard, a tranquil oasis that offers both seclusion and a delightful garden area in the back. Whether you have a green thumb or simply enjoy the outdoors, this space is perfect for relaxation and entertaining. Parking is a breeze with two reserved spots, and additional parking is readily available for guests. This turn-key property is move-in ready, providing you with the convenience and ease of settling into your new home without a hitch. For added convenience, the townhome comes equipped with washer and dryer hook-ups right in the unit, making laundry day a breeze. Enjoy the perfect blend of style, comfort, and practicality in this meticulously maintained and thoughtfully upgraded townhome – your ideal haven awaits. Welcome home!
Sold for $350,000
$350,000
2128 Oakcrest Cir, Castle Rock, CO 80104
2beds
1,092sqft
Condominium
Built in 1997
-- sqft lot
$314,900 Zestimate®
$321/sqft
$1,995 Estimated rent
Home value
$314,900
$299,000 - $331,000
$1,995/mo
Zestimate® history
Owner options
List your home for rent
$1,995/mo
Rent Zestimate®
Find your next renter with Zillow Rental Manager. Plus, with online applications, you can quickly screen prospective tenants – for free.
$1,995/mo
Rent Zestimate®
Refinance and save
$2,302/mo
Est. payment
Refinancing to a lower rate could help reduce your monthly payments and save thousands over the life of the loan.
$2,302/mo
Est. payment
Explore your selling options
Work with a Zillow partner agent
Leverage their expertise and Zillow's premium Showcase listings to get your home seen by more buyers.
Get startedList with your own agent
Get your home in front of millions of buyers by listing it on Zillow.
Learn how to do itSell it yourself
Take full control of how buyers see your home on Zillow by listing For Sale by Owner (FSBO).
List your homeWhat's special
Natural lightMeticulously maintainedBrand-new flooringBrand-new carpetingDryer hook-upsPrivate fenced-in yardNew paint
Zillow last checked:
Listing updated:
Listed by:
Leah Esquibel 719-210-4405,
ZBell, LLC
Bought with:
Non Member
Non Member
Source: elevateMLS,MLS#: 5358910
Facts & features
Interior
Bedrooms & bathrooms
- Bedrooms: 2
- Bathrooms: 2
- Full bathrooms: 1
- 1/2 bathrooms: 1
Heating
- Forced Air
Cooling
- Central Air
Appliances
- Included: Disposal, Microwave, Oven, Refrigerator
- Laundry: Upper Level
Features
- Has basement: No
- Common walls with other units/homes: 2+ Common Walls
Interior area
- Total structure area: 1,092
- Total interior livable area: 1,092 sqft
- Finished area above ground: 1,092
- Finished area below ground: 0
Property
Parking
- Parking features: No Garage
Features
- Levels: Two
- Stories: 2
- Fencing: Back Yard
Lot
- Features: See Remarks
Details
- Parcel number: 250513113004
Construction
Type & style
- Home type: Condo
- Property subtype: Condominium
- Attached to another structure: Yes
Materials
- Wood Siding, Framed on Lot
- Foundation: Crawl Space
- Roof: Composite Shingle
Condition
- Existing Home
- New construction: No
- Year built: 1997
Utilities & green energy
- Water: Assoc/Distr
- Utilities for property: See Remarks
Community & HOA
HOA
- Services included: Maintenance, Snow Removal, Trash Removal
- HOA fee: $250 monthly
Location
- Region: Castle Rock
Financial & listing details
- Price per square foot: $321/sqft
- Tax assessed value: $322,969
- Annual tax amount: $1,062
- Date on market: 2/8/2024
- Listing terms: Cash,Conventional,FHA,VA Loan
Price history
| Date | Event | Price |
|---|---|---|
| 2/2/2024 | Sold | $350,000+2.9%$321/sqft |
Source:  elevateMLS #5358910 Report a problem elevateMLS #5358910 Report a problem | ||
| 1/8/2024 | Pending sale | $340,000$311/sqft |
Source:  REcolorado as distributed by MLS GRID #4822752 Report a problem REcolorado as distributed by MLS GRID #4822752 Report a problem | ||
| 1/8/2024 | Contingent | $340,000$311/sqft |
Source: elevateMLS #5358910 Report a problem | ||
| 1/6/2024 | Listed for sale | $340,000+42%$311/sqft |
Source: REcolorado as distributed by MLS GRID #4822752 Report a problem | ||
| 8/26/2019 | Sold | $239,500$219/sqft |
Source: YOUR CASTLE REAL ESTATE solds #2931613_80104 Report a problem | ||
| 7/30/2019 | Pending sale | $239,500$219/sqft |
Source: Equity Colorado #2931613 Report a problem | ||
| 7/22/2019 | Listed for sale | $239,500+49.7%$219/sqft |
Source: Equity Colorado #2931613 Report a problem | ||
| 8/31/2015 | Sold | $160,000+17.2%$147/sqft |
Source: Public Record Report a problem | ||
| 1/16/2015 | Sold | $136,500$125/sqft |
Source: Public Record Report a problem | ||
| 12/6/2014 | Listed for sale | $136,500+0.4%$125/sqft |
Source: Berkshire Hathaway Preferred Real Estate #7592450 Report a problem | ||
| 10/25/2005 | Sold | $136,000+0.7%$125/sqft |
Source: Public Record Report a problem | ||
| 2/5/2003 | Sold | $135,000+22.7%$124/sqft |
Source: Public Record Report a problem | ||
| 12/22/2000 | Sold | $110,000+22.5%$101/sqft |
Source: Public Record Report a problem | ||
| 6/18/1997 | Sold | $89,800$82/sqft |
Source: Public Record Report a problem | ||
Public tax history
| Year | Property taxes | Tax assessment |
|---|---|---|
| 2025 | $1,303 -1.4% | $20,190 -10.2% |
| 2024 | $1,321 +24.3% | $22,490 -1% |
| 2023 | $1,063 -4.2% | $22,710 +42.4% |
| 2022 | $1,109 | $15,950 -2.8% |
| 2021 | -- | $16,410 +15.2% |
| 2020 | $971 +20.1% | $14,250 |
| 2019 | $808 | $14,250 +23.8% |
| 2018 | $808 +9.2% | $11,510 |
| 2017 | $740 +15.2% | $11,510 +18.3% |
| 2016 | $642 -2.8% | $9,730 |
| 2015 | $660 +24.9% | $9,730 +36.1% |
| 2014 | $529 | $7,150 |
| 2013 | -- | $7,150 +9.8% |
| 2012 | -- | $6,510 |
| 2011 | -- | $6,510 -8.2% |
| 2010 | -- | $7,090 -26.9% |
| 2009 | $353 | $9,700 |
| 2008 | -- | $9,700 -6.6% |
| 2007 | -- | $10,380 |
| 2006 | $753 +2.1% | $10,380 +2.5% |
| 2004 | $738 -42.9% | $10,130 +10.1% |
| 2003 | $1,293 | $9,200 |
| 2002 | -- | $9,200 -13.3% |
| 2001 | $781 -9.8% | $10,610 +0% |
| 2000 | $866 | $10,606 |
Find assessor info on the county website
Neighborhood: 80104
Nearby homes
- $285,4002 bd2 ba1k sqft2130 Oakcrest Cir, Castle Rock, CO 80104Off Market
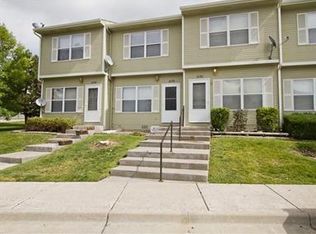
- $289,2002 bd2 ba1.2k sqft2126 Oakcrest Cir, Castle Rock, CO 80104Off Market
- $291,2002 bd2 ba1k sqft2132 Oakcrest Cir, Castle Rock, CO 80104Off Market

- $293,7002 bd2 ba1.2k sqft2124 Oakcrest Cir, Castle Rock, CO 80104Off Market

- $295,8002 bd2 ba1k sqft2134 Oakcrest Cir, Castle Rock, CO 80104Off Market
- $291,9002 bd2 ba1k sqft2122 Oakcrest Cir, Castle Rock, CO 80104Off Market
- $301,5002 bd2 ba1k sqft2120 Oakcrest Cir, Castle Rock, CO 80104Off Market
- $294,7002 bd2 ba1k sqft2118 Oakcrest Cir, Castle Rock, CO 80104Off Market
Nearby schools
GreatSchools rating
- 6/10South Ridge Elementary An Ib World SchoolGrades: K-5Distance: 0.9 mi
- 5/10Mesa Middle SchoolGrades: 6-8Distance: 2.4 mi
- 7/10Douglas County High SchoolGrades: 9-12Distance: 2.4 mi
Schools provided by the listing agent
- Elementary: South Ridge
- Middle: Mesa
- High: Douglas Co
- District: Douglas RE1
Source: elevateMLS. This data may not be complete. We recommend contacting the local school district to confirm school assignments for this home.
Get a cash offer in 3 minutes
Find out how much your home could sell for in as little as 3 minutes with a no-obligation cash offer.
Estimated market value
$314,900
Get a cash offer in 3 minutes
Find out how much your home could sell for in as little as 3 minutes with a no-obligation cash offer.
Estimated market value
$314,900
- Colorado
- Douglas County
- Castle Rock
- 80104
- 2128 Oakcrest Cir
Nearby cities
Nearby neighborhoods
Nearby zip codes
Other Castle Rock Topics
