Welcome to this completely turn-key, upgraded end-unit located in the Vinings on Chattahoochee. Enjoy the abundant natural light and open-concept living in this spacious home. This special unit features 10' ceilings, custom living room built-ins, hardwood floors throughout the entire home, fresh paint everywhere, 2025 roof, a plethora of storage, and more. The large kitchen features a generously sized island that seats 4, white cabinets, stainless steel appliances, granite countertops, new pendant lights, separate office nook, and an expansive walk-in pantry. Off the kitchen, enjoy your private deck overlooking the large, fully fenced backyard, and green space behind the unit. Continuing upstairs, you will not be disappointed with the over-sized primary suite that features a well-appointed walk-in closet with built-in storage, bathroom with a double vanity, large shower, and separate water closet. The upper level also includes the laundry closet, 2 additional bedrooms with fantastic storage, and a shared hall bathroom. The terrace level opens out into a stunning, custom outdoor living space with thoughtful hardscaping for a prominent outdoor entertaining area, fresh turf around the back and side yard, gardening space, custom lighting, and more. The home also includes a spacious 2-car garage with ample storage. This home has a list of upgrades and improvements including newer upstairs HVAC/ condenser, 1 year old roof, and more. The Vinings on the Chattahoochee includes amenities for swim/ tennis, clubhouse, dog park, exterior and grounds maintenance. The neighborhood is conveniently located to West Midtown, Smyrna, Whittier Mill Park, the Chattahoochee River, Riverside, the Battery, I-285, and more. Welcome Home! ** BACK ON MARKET THROUGH NO FAULT OF SELLER**
Closed
Zillow last checked:
Listing updated:
Bought with:
Joanna Curran, 355977
Atlanta Communities
Source: GAMLS,MLS#: 10814966
Price history
| Date | Event | Price |
|---|---|---|
| 8/28/2026 | Sold | $500,000+0%$203/sqft |
Source:  GAMLS #10814966 Report a problem GAMLS #10814966 Report a problem | ||
| 8/14/2026 | Pending sale | $499,999$203/sqft |
Source:  FMLS GA #7812543 Report a problem FMLS GA #7812543 Report a problem | ||
| 7/29/2026 | Listed for sale | $499,999$203/sqft |
Source: GAMLS #10814966 Report a problem | ||
| 7/29/2026 | Listing removed | $499,999$203/sqft |
Source: GAMLS #10759619 Report a problem | ||
| 7/17/2026 | Pending sale | $499,999$203/sqft |
Source: GAMLS #10759619 Report a problem | ||
| 6/23/2026 | Price change | $499,999-1.9%$203/sqft |
Source: GAMLS #10759619 Report a problem | ||
| 6/4/2026 | Price change | $509,900-1.9%$207/sqft |
Source: FMLS GA #7766777 Report a problem | ||
| 5/7/2026 | Listed for sale | $520,000+49.9%$211/sqft |
Source: GAMLS #10759619 Report a problem | ||
| 4/30/2018 | Sold | $347,000-2.3%$141/sqft |
Source:  FMLS GA #5974607 Report a problem FMLS GA #5974607 Report a problem | ||
| 4/25/2018 | Pending sale | $355,000$144/sqft |
Source: Keller Williams Realty #8337889 Report a problem | ||
| 4/25/2018 | Listed for sale | $355,000+13.8%$144/sqft |
Source: Keller Williams Realty #8337889 Report a problem | ||
| 6/5/2015 | Sold | $311,900$127/sqft |
Source: Public Record Report a problem | ||
Nearby homes
- $461,1004 bd4 ba2.6k sqft2126 Old Georgian Ter NW, Atlanta, GA 30318Off Market
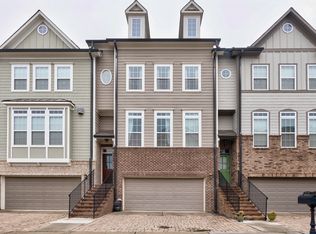
- $464,3003 bd3 ba1.9k sqft2130 Old Georgian Ter NW, Atlanta, GA 30318Off Market
- $463,6003 bd3 ba2.6k sqft2124 Old Georgian Ter NW, Atlanta, GA 30318Off Market
- $474,9003 bd4 ba2.4k sqft2132 Old Georgian Terrace Nw, Atlanta, GA 30318Off Market
Get a cash offer in 3 minutes
Find out how much your home could sell for in as little as 3 minutes with a no-obligation cash offer.
Estimated market value
$496,600
