Skip main navigation
Sold for $635,000
  • $635,000

    2128 OYSTER CREEK DRIVE, ENGLEWOOD, FL 34224

    3beds
    2,044sqft
    Single Family Residence
    Built in 1971
    0.31 Acres Lot
    $612,900 Zestimate®
    $311/sqft
    $4,072 Estimated rent

    Home value

    $612,900

    Estimated sales range

    Not available

    $4,072/mo

    Zestimate® history
    Loading
    Loading...

    Owner options

    List your home for rent

    $4,072/mo

    Rent Zestimate®

    Find your next renter with Zillow Rental Manager. Plus, with online applications, you can quickly screen prospective tenants – for free.

    Learn more

    $4,072/mo

    Rent Zestimate®

    Refinance and save

    $4,271/mo

    Est. payment

    Refinancing to a lower rate could help reduce your monthly payments and save thousands over the life of the loan.

    See today's rates

    $4,271/mo

    Est. payment

    Explore your selling options

    Work with a Zillow partner agent

    Leverage their expertise and Zillow's premium Showcase listings to get your home seen by more buyers.

    Get started

    List with your own agent

    Get your home in front of millions of buyers by listing it on Zillow.

    Learn how to do it

    Sell it yourself

    Take full control of how buyers see your home on Zillow by listing For Sale by Owner (FSBO).

    List your home

    What's special

    Cambria quartz berwyn countersStunning custom bathroomDriftwood porcelain tileFrench doorsLuxurious master suiteCustom tileworkPavered patios
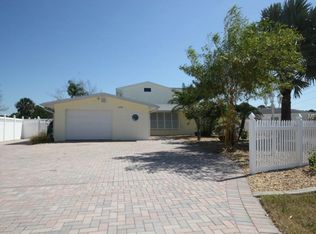
    Stunning Waterfront Retreat on Oyster Creek with Gulf Access This beautifully remodeled 3-bedroom, 2-bathroom home sits right on Oyster Creek, offering direct access to Lemon Bay and the Gulf of Mexico. Enjoy incredible views of the ultra-private nature preserve across the creek, creating a peaceful and serene backdrop. Completely remodeled in 2019, this home boasts a thoughtfully designed open floorplan with driftwood porcelain tile throughout. The kitchen is a chef’s dream, featuring Cambria Quartz Berwyn counters, a large kitchen island with abundant storage, solid maple cabinets with custom pull-outs, and stainless steel Café Series appliances. Custom tilework enhances both the kitchen and bathrooms, while the bamboo woven window treatments, plantation shutters, solid doors and smart home features add a touch of modern elegance. Guests will enjoy a large, private en suite by closing a pocket door to that side of the home. The luxurious master suite includes a cozy office nook, a spacious walk-in closet, and a stunning custom bathroom with dual sinks, marble counters, and a luxury 3-position shower with body jets. French doors lead out to the screened pool & hot tub area, seamlessly blending indoor and outdoor living. Outside, you’ll find a heated, saltwater pool and spa (built in 2020), surrounded by lush landscaping, pavered patios, and walkways that enhance the tranquil setting. Relax and take in the serene beauty of the creek and nature preserve from your private backyard oasis. This home offers exceptional security and peace of mind with a standing seam metal roof, impact glass windows and doors, a 3rd nail roof-to-wall connection, and a backup generator. Located in a prime in-town spot, you’re just minutes from local beaches, golf courses, shops, and restaurants. Don’t miss this rare opportunity to own a gorgeous waterfront retreat with all the modern conveniences and timeless charm!

    Zillow last checked:

    Listing updated:

    Listed by:

    Courtney DeFilippis 941-286-8208,

    PARADISE EXCLUSIVE INC 941-698-0303

    Bought with:

    Courtney DeFilippis, 3127856

    PARADISE EXCLUSIVE INC

    Source: Stellar MLS,MLS#: D6139153MLS LogoOriginating MLS: Englewood

    Facts & features

    Interior

    Bedrooms & bathrooms
    • Bedrooms: 3
    • Bathrooms: 2
    • Full bathrooms: 2
    Rooms
    • Room types: Family Room, Utility Room
    Primary bedroom
    • Features: Walk-In Closet(s)
    • Level: First
    • Dimensions: 13x12
    Bedroom 2
    • Features: Built-in Closet
    • Level: First
    • Dimensions: 14x12
    Bedroom 3
    • Features: Walk-In Closet(s)
    • Level: First
    • Dimensions: 13x13
    Primary bathroom
    • Level: First
    • Dimensions: 7x12
    Florida room
    • Level: First
    • Dimensions: 25x10
    Kitchen
    • Level: First
    • Dimensions: 10x13
    Living room
    • Level: First
    • Dimensions: 25x21
    Heating
    • Central, Electric
    Cooling
    • Central Air
    Appliances
    • Included: Dishwasher, Disposal, Dryer, Electric Water Heater, Microwave, Range, Refrigerator, Washer
    • Laundry: Laundry Closet
    Features
    • Accessibility Features, Built-in Features, Ceiling Fan(s), Crown Molding, Eating Space In Kitchen, Kitchen/Family Room Combo, Living Room/Dining Room Combo, Open Floorplan, Solid Surface Counters, Solid Wood Cabinets, Split Bedroom, Stone Counters, Thermostat, Walk-In Closet(s)
    • Flooring: Porcelain Tile
    • Doors: Sliding Doors
    • Windows: Storm Window(s), Window Treatments
    • Has fireplace: No
    Interior area
    • Total structure area: 2,099
    • Total interior livable area: 2,044 sqft

    Property

    Accessibility
    • Accessibility features: Accessible Bedroom, Accessible Closets, Accessible Doors
    Features
    • Levels: One
    • Stories: 1
    • Patio & porch: Patio, Rear Porch, Screened
    • Exterior features: Lighting, Private Mailbox, Rain Gutters, Storage
    • Has private pool: Yes
    • Pool features: Gunite, Heated, In Ground, Lighting, Salt Water, Screen Enclosure
    • Has spa: Yes
    • Spa features: Heated, In Ground
    • Has view: Yes
    • View description: Pool, Trees/Woods, Water, Creek/Stream
    • Has water view: Yes
    • Water view: Water,Creek/Stream
    • Waterfront features: Creek, Bay/Harbor Access, Brackish Water Access, Saltwater Canal Access, Creek Access, Gulf/Ocean Access, Gulf/Ocean to Bay Access, Intracoastal Waterway Access, Bridges - Fixed, Lift
    • Body of water: OYSTER CREEK
    Lot
    • Size: 0.31 Acres
    • Dimensions: 80 x 167
    • Features: FloodZone, In County, Landscaped
    • Residential vegetation: Mature Landscaping
    Details
    • Additional structures: Shed(s)
    • Parcel number: 412008426007
    • Zoning: RSF5
    • Special conditions: None

    Construction

    Type & style
    • Home type: SingleFamily
    • Architectural style: Florida,Ranch
    • Property subtype: Single Family Residence
    Materials
    • Block
    • Foundation: Block, Slab
    • Roof: Metal
    Condition
    • New construction: No
    • Year built: 1971

    Utilities & green energy

    • Sewer: Public Sewer
    • Water: Public
    • Utilities for property: BB/HS Internet Available, Electricity Connected, Public, Sewer Connected, Water Connected

    Community & HOA

    Community
    • Pet fee: $0 monthly
    • Subdivision: GROVE CITY TERRACE
    HOA
    • Has HOA: No
    Location
    • Region: Englewood

    Financial & listing details

    • Price per square foot: $311/sqft
    • Tax assessed value: $549,322
    • Annual tax amount: $4,635
    • Date on market: 11/21/2024
    • Cumulative days on market: 4 days
    • Listing terms: Cash,Conventional
    • Ownership: Fee Simple
    • Total actual rent: 0
    • Electric utility on property: Yes
    • Road surface type: Paved, Asphalt

    Price history

    DateEventPrice
    3/12/2025Sold$635,000-1.6%$311/sqft
    Source: Stellar MLS #D6139153 Report a problem
    11/26/2024Pending sale$645,000$316/sqft
    Source: Stellar MLS #D6139153 Report a problem
    11/21/2024Listed for sale$645,000+196.6%$316/sqft
    Source: Stellar MLS #D6139153 Report a problem
    5/8/2019Sold$217,500-26.3%$106/sqft
    Source: Public Record Report a problem
    4/19/2019Pending sale$295,000$144/sqft
    Source: Gasparilla Office #D6105887 Report a problem
    3/14/2019Listed for sale$295,000+632%$144/sqft
    Source: PARADISE EXCLUSIVE INC #D6105887 Report a problem
    3/1/2018Sold$40,300-65.3%$20/sqft
    Source: Public Record Report a problem
    12/16/1994Sold$116,085$57/sqft
    Source: Public Record Report a problem

    Public tax history

    YearProperty taxesTax assessment
    2025$4,888 +4.7%$309,838 +4.9%
    2024$4,671 +0.8%$295,394 +3.5%
    2023$4,636 -0.6%$285,530 +0.6%
    2022$4,664 +0.1%$283,821 +3%
    2021$4,661 +26%$275,554 +20.8%
    2020$3,698 -3.2%$228,123 +15.9%
    2019$3,821 +98.5%$196,772 +47.6%
    2018$1,925 $133,331 +2.1%
    2017$1,925 +1.3%$130,589 +2.1%
    2016$1,901 +0.8%$127,903 +0.7%
    2015$1,886 +0.8%$127,014 +0.8%
    2014$1,871 +25.7%$126,006 +3.2%
    2013$1,489 +4.4%$122,069 +3%
    2012$1,426 +5.5%$118,514
    2011$1,351 -0.1%$118,514 +1.5%
    2010$1,352 +11.6%$116,763 +2.7%
    2009$1,212 $113,693 +5.7%
    2007-- $107,581
    2006-- $107,581 +6.1%
    2005-- $101,406 +1.9%
    2004-- $99,515
    2003-- $99,515 +2.4%
    2002$1,467 +1.8%$97,183 +1.6%
    2001$1,441 -0.8%$95,653 +3%
    2000$1,453 $92,867
    Find assessor info on the county website

    Neighborhood: 34224

    Nearby schools

    GreatSchools rating
    Schools provided by the listing agent
    • Elementary: Vineland Elementary
    • Middle: L.A. Ainger Middle
    • High: Lemon Bay High

    Source: Stellar MLS. This data may not be complete. We recommend contacting the local school district to confirm school assignments for this home.

    Get a cash offer in 3 minutes
    Find out how much your home could sell for in as little as 3 minutes with a no-obligation cash offer.
    Estimated market value
    $612,900
    Get a cash offer in 3 minutes
    Find out how much your home could sell for in as little as 3 minutes with a no-obligation cash offer.
    Estimated market value
    $612,900