Welcome to 2128 Plantation Forest Drive, Tallahassee, FL 32317—a beautifully fully renovated doublewide mobile home offering the perfect blend of modern luxury, functional space, and an unbeatable location. Step inside a completely modernized interior that feels and looks like a brand-new custom build. Every detail has been thoughtfully updated to provide durability, style, and comfort. • Gourmet Kitchen: Equipped with stunning granite countertops, offering ample meal prep space, custom feel, and sleek modern finishes. • Premium Flooring: High-quality Luxury Vinyl Plank (LVP) flooring runs seamlessly throughout the home, offering beautiful aesthetics, maximum scratch resistance, and 100% waterproof protection. • Rare Triple Suite Layout: A unique floor plan featuring three full bathrooms, making it an ideal setup for families, roommates, or accommodating overnight guests with total privacy. • 4-Year-Old Roof: Structural peace of mind is already taken care of with a recently updated, low-maintenance roof. • Expansive Lot: Situated on 0.46 acres, the property features a vast, usable yard with endless potential for outdoor entertaining, gardening, installing a workshop, or parking recreational vehicles. • Prime Location: Enjoy the tranquility of large-lot living while staying just minutes away from Tallahassee’s top-rated schools, shopping hubs, dining, and major commuter routes. This move-in-ready gem delivers the updates of a high-end modern home at an incredible value. Schedule your private viewing today before this rare opportunity in Tallahassee is gone!
For sale
$199,900
2128 Plantation Forest Dr, Tallahassee, FL 32317
3beds
1,664sqft
Manufactured Home, Single Family Residence
Built in 1989
0.46 Acres Lot
$196,300 Zestimate®
$120/sqft
$15/mo HOA
What's special
Rare triple suite layoutStunning granite countertopsLarge-lot livingFunctional spaceCustom feelMaximum scratch resistanceAmple meal prep space
- 13 days
- 821
- 65
Likely to sell faster than
Zillow last checked:
Listing updated:
Listed by:
Karen Ann Ward 850-509-2996,
Bluewater Realty Group
Source: TBR,MLS#: 406352
Facts & features
Interior
Bedrooms & bathrooms
- Bedrooms: 3
- Bathrooms: 3
- Full bathrooms: 3
Rooms
- Room types: Screened Porch, Utility Room
Primary bedroom
- Dimensions: 15x13
Bedroom 2
- Dimensions: 11x11
Bedroom 3
- Dimensions: 13x10
Dining room
- Dimensions: 13x14
Family room
- Dimensions: 13x15
Kitchen
- Dimensions: 14x13
Living room
- Dimensions: 13x15
Heating
- Central, Electric
Cooling
- Central Air, Electric
Appliances
- Included: Dishwasher, Microwave, Oven, Range
Features
- Tray Ceiling(s), Garden Tub/Roman Tub, High Ceilings, Vaulted Ceiling(s), Window Treatments, Split Bedrooms
- Flooring: Plank, Tile, Vinyl
- Has fireplace: No
Interior area
- Total structure area: 1,664
- Total interior livable area: 1,664 sqft
Property
Parking
- Total spaces: 2
- Parking features: Carport, Two Spaces
- Carport spaces: 2
Features
- Stories: 1
- Patio & porch: Deck, Patio, Porch, Screened
- Exterior features: Fully Fenced
- Fencing: Fenced
- View description: None
Lot
- Size: 0.46 Acres
Details
- Parcel number: 12073121750 A0090
- Special conditions: Standard
Construction
Type & style
- Home type: MobileManufactured
- Architectural style: Cottage,One Story
- Property subtype: Manufactured Home, Single Family Residence
Materials
- Vinyl Siding
Condition
- Year built: 1989
Utilities & green energy
- Sewer: Septic Tank
Community & HOA
Community
- Subdivision: Plantation Forest
HOA
- Has HOA: Yes
- HOA fee: $175 annually
Location
- Region: Tallahassee
Financial & listing details
- Price per square foot: $120/sqft
- Tax assessed value: $92,060
- Annual tax amount: $371
- Date on market: 10/24/2026
- Cumulative days on market: 14 days
- Listing terms: Cash,Conventional,FHA,USDA Loan,VA Loan
- Road surface type: Paved
- Body type: Double Wide
Estimated market value
$196,300
$186,000 - $206,000
Not available
Price history
| Date | Event | Price |
|---|---|---|
| 10/24/2026 | Listed for sale | $199,900+81.7%$120/sqft |
Source:  TBR #406352 Report a problem | ||
| 9/2/2022 | Sold | $110,000-24.1%$66/sqft |
Source: TBR #348817 Report a problem | ||
| 7/24/2022 | Contingent | $145,000$87/sqft |
Source: TBR #348817 Report a problem | ||
| 7/16/2022 | Listed for sale | $145,000$87/sqft |
Source: TBR #348817 Report a problem | ||
Public tax history
| Year | Property taxes | Tax assessment |
|---|---|---|
| 2025 | $660 +60.7% | $81,800 +2.9% |
| 2024 | $411 +1.1% | $79,495 +3% |
| 2023 | $406 -57.9% | $77,180 +29.9% |
| 2022 | $963 +227.3% | $59,418 +54.4% |
| 2021 | $294 +4.2% | $38,472 +1.4% |
| 2020 | $283 -6.8% | $37,941 -3% |
| 2019 | $303 | $39,134 -3% |
| 2018 | $303 -6.4% | $40,329 -2.9% |
| 2017 | $324 -35.2% | $41,522 -2.8% |
| 2016 | $499 | $42,715 -2.1% |
| 2015 | $499 | $43,632 -13.3% |
| 2014 | $499 | $50,345 +1.5% |
| 2013 | -- | $49,601 +1.7% |
| 2012 | -- | $48,772 +3% |
| 2011 | -- | $47,351 +1.5% |
| 2010 | -- | $46,651 +2.7% |
| 2009 | -- | $45,425 +0.1% |
| 2008 | -- | $45,380 -34.8% |
| 2007 | -- | $69,621 +9.3% |
| 2006 | -- | $63,673 +57.2% |
| 2005 | -- | $40,516 |
| 2004 | -- | $40,516 -15.4% |
| 2003 | -- | $47,879 +18.7% |
| 2002 | -- | $40,321 +7.1% |
| 2001 | -- | $37,637 |
| 2000 | $248 | $37,637 |
Find assessor info on the county website
Monthly payment
Climate risks
Neighborhood: Chaires
Nearby schools
Schools provided by the listing agent
- Elementary: CHAIRES
- Middle: SWIFT CREEK
- High: LINCOLN
Source: TBR. This data may not be complete. We recommend contacting the local school district to confirm school assignments for this home.
- $148,7003 bd2 ba1.3k sqft2127 Plantation Forest Dr, Tallahassee, FL 32317Off Market

- $---- bd-- ba-- sqft2119 Plantation Forrest Dr, Tallahassee, FL 32317Off Market
- $92,7003 bd2 ba1.7k sqft2136 Plantation Forest Dr, Tallahassee, FL 32317Sold

- $152,3003 bd2 ba1k sqft2103 Plantation Forest Dr, Tallahassee, FL 32317Off Market
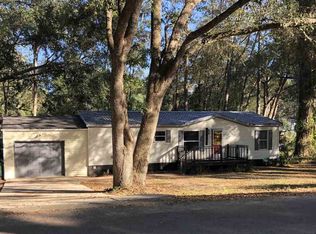
Similar homes
- $169,0003 bd2 ba1.1k sqft7772 Rocky Comfort Ln, Tallahassee, FL 32317For Sale
 MLS ID #399571, Dana J Lapointe, Xcellence. TBR
- $--3 bd2 ba1.3k sqft979 Richardson Rd, Tallahassee, FL 32301Auction
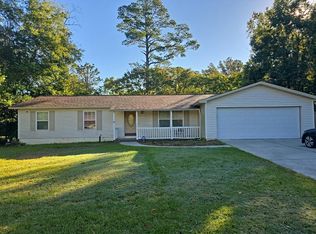 Auction.com 2
- $209,0002 bd2 ba1.3k sqft2801 Chancellorsville Dr APT 1428, Tallahassee, FL 32312For Sale
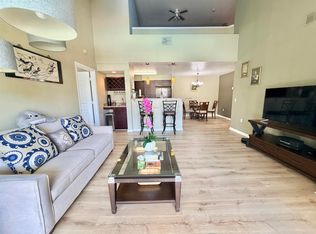 MLS ID #406769, Xian Long, Gary Bartlett Real Estate. TBR
- $259,5004 bd2 ba2.1k sqft12681 CAPITOLA ROAD, TALLAHASSEE, FL 32317For Sale

 MLS ID #O6443301, Robert Arnold, Jr, SAND DOLLAR REALTY GROUP INC. Stellar MLS
