2128 Presidio Court is a three-bedroom, three-bath home in Crow Canyon Country Club, located in Danville, CA. This 1,553-square-foot, townhouse is located on a 3,360-square-foot lot and is packed full of features you are going to love. Let us give you the first four reasons why we think you'll want to make this house your home. Location: Crow Canyon Country Club offers the perfect blend of resort-style amenities, secure living, and a welcoming community atmosphere. This private, gated neighborhood is nestled among mature trees with stunning views of Mt. Diablo and the Las Trampas Hills. With a country club membership, residents enjoy access to an 18-hole golf course, the benefits of Bay Club affiliation, 13 lighted tennis courts, a year-round junior Olympic pool, and both casual and fine dining options—plus a variety of other activities and amenities. HOA fees cover the gated entry, community pools, and greenbelt maintenance, making it easy to enjoy a low-maintenance lifestyle in a beautifully community. Beautiful Remodel: Every inch of this home has been updated to perfection. From the white quartz counters and bright blue backsplash in the kitchen to stunning shower in the primary suite no expense was spared. This house is ready for you to move in and enjoy from day one.
Sold for $1,350,000
$1,350,000
2128 Presidio Ct, Danville, CA 94526
3beds
1,553sqft
Residential, Townhouse
Built in 1979
3,484 Square Feet Lot
$1,321,000 Zestimate®
$869/sqft
$4,141 Estimated rent
Home value
$1,321,000
$1.23M - $1.41M
$4,141/mo
Zestimate® history
Owner options
List your home for rent
$4,141/mo
Rent Zestimate®
Find your next renter with Zillow Rental Manager. Plus, with online applications, you can quickly screen prospective tenants – for free.
$4,141/mo
Rent Zestimate®
Refinance and save
$9,221/mo
Est. payment
Refinancing to a lower rate could help reduce your monthly payments and save thousands over the life of the loan.
$9,221/mo
Est. payment
Explore your selling options
Work with a Zillow partner agent
Leverage their expertise and Zillow's premium Showcase listings to get your home seen by more buyers.
Get startedList with your own agent
Get your home in front of millions of buyers by listing it on Zillow.
Learn how to do itSell it yourself
Take full control of how buyers see your home on Zillow by listing For Sale by Owner (FSBO).
List your homeWhat's special
Zillow last checked:
Listing updated:
Listed by:
Tony Santoro DRE #01943605 925-209-9597,
Clarkson Santoro Inc.,
Bill Clarkson DRE #00672265 925-200-5380,
Clarkson Santoro Inc.
Bought with:
Taylor Kobayashi, DRE #01974793
Compass
Source: CCAR,MLS#: 41107314
Facts & features
Interior
Bedrooms & bathrooms
- Bedrooms: 3
- Bathrooms: 2
- Full bathrooms: 2
Rooms
- Room types: 3 Bedrooms, 2 Baths, Primary Bedrm Suite - 1, Dining Room
Bathroom
- Features: Shower Over Tub, Solid Surface, Updated Baths, Split Bath, Stall Shower, Multiple Shower Heads
Kitchen
- Features: 220 Volt Outlet, Breakfast Bar, Counter - Solid Surface, Dishwasher, Eat-in Kitchen, Electric Range/Cooktop, Disposal, Ice Maker Hookup, Microwave, Range/Oven Free Standing, Refrigerator, Self-Cleaning Oven, Updated Kitchen
Heating
- Forced Air
Cooling
- Central Air
Appliances
- Included: Dishwasher, Electric Range, Plumbed For Ice Maker, Microwave, Free-Standing Range, Refrigerator, Self Cleaning Oven, Dryer, Washer, Gas Water Heater
- Laundry: Laundry Room
Features
- Atrium, Breakfast Bar, Counter - Solid Surface, Updated Kitchen
- Flooring: Laminate, Tile, Carpet
- Number of fireplaces: 1
- Fireplace features: Brick, Gas Starter, Living Room
Interior area
- Total structure area: 1,553
- Total interior livable area: 1,553 sqft
Property
Parking
- Total spaces: 2
- Parking features: Attached, Garage Faces Front, Garage Door Opener
- Attached garage spaces: 2
Features
- Levels: One
- Stories: 1
- Pool features: Other, Community
- Has view: Yes
- View description: Golf Course, Hills, Mountain(s)
Lot
- Size: 3,484 Square Feet
- Features: On Golf Course, Court, Cul-De-Sac, Level, Landscaped, Back Yard
Details
- Parcel number: 2186700411
- Special conditions: Standard
- Other equipment: See Remarks
Construction
Type & style
- Home type: Townhouse
- Architectural style: Contemporary
- Property subtype: Residential, Townhouse
Materials
- Wood Siding
- Roof: Composition
Condition
- Existing
- New construction: No
- Year built: 1979
Details
- Builder model: Sea Pine
Utilities & green energy
- Electric: No Solar, 220 Volts in Kitchen
Community & HOA
Community
- Subdivision: Crow Canyon C.C.
HOA
- Has HOA: Yes
- Amenities included: Clubhouse, Greenbelt, Pool, Gated
- Services included: Common Area Maint, Earthquake Insurance, Maintenance Structure, Insurance, Management Fee, Reserve Fund, Security
- HOA fee: $548 monthly
- HOA name: CROW CANYON COUNTRY CLUB
- HOA phone: 925-866-8900
Location
- Region: Danville
Financial & listing details
- Price per square foot: $869/sqft
- Tax assessed value: $263,100
- Annual tax amount: $3,978
- Date on market: 8/6/2025
Price history
| Date | Event | Price |
|---|---|---|
| 10/24/2025 | Listing removed | $4,400$3/sqft |
Source: Zillow Rentals Report a problem | ||
| 9/25/2025 | Listed for rent | $4,400$3/sqft |
Source: Zillow Rentals Report a problem | ||
| 9/16/2025 | Sold | $1,350,000+8.1%$869/sqft |
Source:  CCAR #41107314 Report a problem CCAR #41107314 Report a problem | ||
| 8/21/2025 | Pending sale | $1,249,000$804/sqft |
Source: CCAR #41107314 Report a problem | ||
| 8/20/2025 | Listed for sale | $1,249,000$804/sqft |
Source: CCAR #41107314 Report a problem | ||
| 8/13/2025 | Pending sale | $1,249,000$804/sqft |
Source: CCAR #41107314 Report a problem | ||
| 8/6/2025 | Listed for sale | $1,249,000$804/sqft |
Source: CCAR #41107314 Report a problem | ||
Public tax history
| Year | Property taxes | Tax assessment |
|---|---|---|
| 2025 | $3,978 +3.5% | $263,100 +2% |
| 2024 | $3,844 +1.8% | $257,942 +2% |
| 2023 | $3,776 +0.7% | $252,885 +2% |
| 2022 | $3,749 -1.8% | $247,927 +2% |
| 2021 | $3,818 +8.8% | $243,067 +1% |
| 2020 | $3,510 +0.9% | $240,576 +2% |
| 2019 | $3,478 +3.8% | $235,860 +2% |
| 2018 | $3,350 +3.9% | $231,236 +2% |
| 2017 | $3,224 +2% | $226,703 +2% |
| 2016 | $3,161 +3.8% | $222,259 +1.5% |
| 2015 | $3,045 | $218,921 +2% |
| 2014 | $3,045 | $214,634 +0.5% |
| 2013 | -- | $213,665 +2% |
| 2012 | -- | $209,476 +2% |
| 2011 | -- | $205,369 +0.8% |
| 2010 | -- | $203,835 -0.2% |
| 2009 | -- | $204,321 +2% |
| 2008 | -- | $200,316 +2% |
| 2007 | -- | $196,389 +2% |
| 2006 | -- | $192,539 +2% |
| 2005 | -- | $188,764 +2% |
| 2004 | -- | $185,064 +1.9% |
| 2003 | -- | $181,673 +2% |
| 2002 | -- | $178,112 +2% |
| 2001 | -- | $174,621 |
Find assessor info on the county website
Neighborhood: 94526
Nearby homes
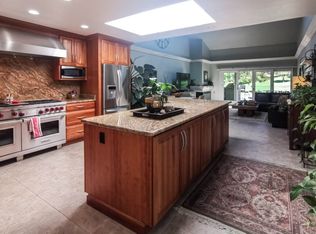
- $1,134,9003 bd2 ba1.5k sqft2126 Presidio Ct, Danville, CA 94526Off Market
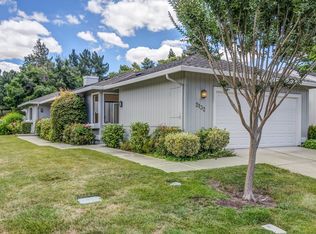
- $1,043,1002 bd2 ba1.4k sqft2132 Presidio Ct, Danville, CA 94526Off Market
- $904,1002 bd2 ba1.3k sqft2124 Presidio Ct, Danville, CA 94526Off Market
- $1,112,0003 bd2 ba1.5k sqft2134 Presidio Ct, Danville, CA 94526Off Market
- $959,8002 bd2 ba1.4k sqft2122 Presidio Ct, Danville, CA 94526Off Market
- $945,2002 bd2 ba1.3k sqft2136 Presidio Ct, Danville, CA 94526Off Market
- $877,400-- bd-- ba-- sqftPresidio Ct, Danville, CA 94526Off Market
- $930,6002 bd2 ba1.4k sqft2118 Presidio Ct, Danville, CA 94526Off Market
Nearby schools
GreatSchools rating
- 10/10Greenbrook Elementary SchoolGrades: K-5Distance: 0.9 mi
- 9/10Charlotte Wood Middle SchoolGrades: 6-8Distance: 1.5 mi
- 10/10San Ramon Valley High SchoolGrades: 9-12Distance: 3.8 mi
Schools provided by the listing agent
- District: San Ramon Valley (925) 552-5500
Source: CCAR. This data may not be complete. We recommend contacting the local school district to confirm school assignments for this home.
Get a cash offer in 3 minutes
Find out how much your home could sell for in as little as 3 minutes with a no-obligation cash offer.
Estimated market value
$1,321,000
Get a cash offer in 3 minutes
Find out how much your home could sell for in as little as 3 minutes with a no-obligation cash offer.
Estimated market value
$1,321,000
- California
- Contra Costa County
- Danville
- 94526
- 2128 Presidio Ct
Nearby cities
Nearby zip codes
Other Danville Topics
