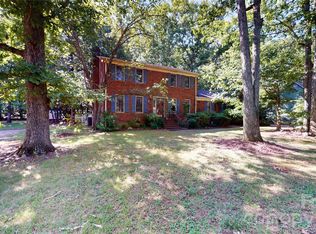
Beautiful well appointed, move-in ready home in Country Woods East located just inside Indian Trail with easy access to I-485, grocery stores, restaurants, golf courses and so much more. This 4 bedroom home features new tile flooring, new carpet and beautiful hardwood floors throughout the main level as well as fresh paint. A large primary suite features tray ceiling, walk in closet, garden tub and separate shower along with double vanity. The kitchen features granite countertops, stainless steel appliances, gas cooktop and built in island/table in breakfast nook. Relax and enjoy the private back yard with mature trees while sitting on the deck or the patio. This home has a wonderful flow for entertaining. Stallings Elementary School and Porter Ridge Middle and High Schools are all less than 5 miles from the home.
Closed
$445,000
2128 Redwood Dr, Indian Trail, NC 28079
4beds
2,301sqft
Single Family Residence
Built in 1998
0.46 Acres Lot
$478,600 Zestimate®
$193/sqft
$2,500 Estimated rent
Home value
$478,600
$455,000 - $503,000
$2,500/mo
Zestimate® history
Owner options
List your home for rent
$2,500/mo
Rent Zestimate®
Find your next renter with Zillow Rental Manager. Plus, with online applications, you can quickly screen prospective tenants – for free.
$2,500/mo
Rent Zestimate®
Refinance and save
$2,628/mo
Est. payment
Refinancing to a lower rate could help reduce your monthly payments and save thousands over the life of the loan.
$2,628/mo
Est. payment
Explore your selling options
Work with a Zillow partner agent
Leverage their expertise and Zillow's premium Showcase listings to get your home seen by more buyers.
Get startedList with your own agent
Get your home in front of millions of buyers by listing it on Zillow.
Learn how to do itSell it yourself
Take full control of how buyers see your home on Zillow by listing For Sale by Owner (FSBO).
List your homeWhat's special
Golf coursesTray ceilingFresh paintMove-in ready homeBeautiful hardwood floors throughoutGranite countertopsNew carpet
Zillow last checked:
Listing updated:
Listed by:
Susan Chambers schambers@cbcarolinas.com,
Coldwell Banker Realty
Bought with:
Leize Doherty
Helen Adams Realty
Source: Canopy MLS as distributed by MLS GRID,MLS#: 4055778
Facts & features
Interior
Bedrooms & bathrooms
- Bedrooms: 4
- Bathrooms: 3
- Full bathrooms: 2
- 1/2 bathrooms: 1
Primary bedroom
- Level: Upper
Bedroom s
- Level: Upper
Bedroom s
- Level: Upper
Bathroom half
- Level: Main
Bathroom full
- Level: Upper
Bathroom full
- Level: Upper
Other
- Level: Upper
Dining room
- Level: Main
Family room
- Level: Main
Kitchen
- Level: Main
Laundry
- Level: Main
Office
- Level: Main
Heating
- Central, Forced Air, Natural Gas
Cooling
- Central Air
Appliances
- Included: Dishwasher, Electric Oven, Gas Range, Microwave
- Laundry: Electric Dryer Hookup, Gas Dryer Hookup, Mud Room
Features
- Soaking Tub, Kitchen Island, Pantry, Tray Ceiling(s)(s), Walk-In Closet(s)
- Flooring: Carpet, Tile, Wood
- Doors: Storm Door(s)
- Windows: Insulated Windows
- Has basement: No
- Attic: Pull Down Stairs
- Fireplace features: Family Room, Gas
Interior area
- Total structure area: 2,301
- Total interior livable area: 2,301 sqft
- Finished area above ground: 2,301
- Finished area below ground: 0
Property
Parking
- Total spaces: 2
- Parking features: Attached Garage, Garage Faces Side, Garage on Main Level
- Attached garage spaces: 2
Features
- Levels: Two
- Stories: 2
- Patio & porch: Deck, Front Porch, Patio
- Exterior features: Storage
- Fencing: Back Yard
Lot
- Size: 0.46 Acres
Details
- Parcel number: 07033105
- Zoning: AQ8
- Special conditions: Standard
Construction
Type & style
- Home type: SingleFamily
- Property subtype: Single Family Residence
Materials
- Brick Partial, Vinyl
- Foundation: Crawl Space
- Roof: Shingle
Condition
- New construction: No
- Year built: 1998
Utilities & green energy
- Sewer: Public Sewer, Other - See Remarks
- Water: City
- Utilities for property: Cable Connected, Electricity Connected, Underground Power Lines, Underground Utilities
Community & HOA
Community
- Subdivision: Country Woods East
Location
- Region: Indian Trail
Financial & listing details
- Price per square foot: $193/sqft
- Tax assessed value: $306,500
- Annual tax amount: $3,360
- Date on market: 8/4/2023
- Listing terms: Conventional,FHA,VA Loan
- Electric utility on property: Yes
- Road surface type: Concrete, Paved
Price history
| Date | Event | Price |
|---|---|---|
| 9/5/2023 | Sold | $445,000+4.7%$193/sqft |
Source:  Canopy MLS as distributed by MLS GRID #4055778 Report a problem Canopy MLS as distributed by MLS GRID #4055778 Report a problem | ||
| 8/4/2023 | Listed for sale | $425,000+131.6%$185/sqft |
Source: Canopy MLS as distributed by MLS GRID #4055778 Report a problem | ||
| 6/2/1998 | Sold | $183,500$80/sqft |
Source: Public Record Report a problem | ||
Public tax history
| Year | Property taxes | Tax assessment |
|---|---|---|
| 2025 | $3,360 +25% | $494,500 +61.3% |
| 2024 | $2,688 +4.4% | $306,500 |
| 2023 | $2,574 +0.8% | $306,500 |
| 2022 | $2,553 | $306,500 |
| 2021 | $2,553 +18.2% | $306,500 +44.2% |
| 2020 | $2,161 0% | $212,600 |
| 2019 | $2,161 | $212,600 |
| 2018 | $2,161 -4.8% | $212,600 |
| 2017 | $2,270 +1.6% | $212,600 |
| 2016 | $2,236 | $212,600 |
| 2015 | $2,236 +41.4% | $212,600 -4% |
| 2014 | $1,582 | $221,420 |
| 2013 | -- | $221,420 |
| 2012 | -- | $221,420 |
| 2011 | -- | $221,420 |
| 2010 | -- | $221,420 |
| 2009 | $1,582 | $221,420 |
| 2008 | $1,582 +16.6% | $221,420 +22.2% |
| 2007 | $1,356 +9.6% | $181,140 |
| 2006 | $1,237 | $181,140 |
| 2005 | -- | $181,140 |
| 2004 | -- | $181,140 +3.3% |
| 2003 | -- | $175,310 |
| 2002 | -- | $175,310 |
| 2001 | -- | $175,310 |
| 2000 | -- | $175,310 |
Find assessor info on the county website
Neighborhood: 28079
Nearby homes
- $488,6003 bd2 ba2.4k sqft2136 Redwood Dr, Indian Trail, NC 28079Off Market
- $454,4003 bd2 ba1.9k sqft2120 Redwood Dr, Indian Trail, NC 28079Off Market
- $466,0003 bd2 ba2.1k sqft2142 Redwood Dr, Indian Trail, NC 28079Off Market

- $315,0003 bd3 ba1.9k sqft2129 Redwood Dr, Indian Trail, NC 28079For Sale
- $444,0003 bd2 ba2.2k sqft2137 Redwood Dr, Indian Trail, NC 28079Off Market
- $472,6003 bd2 ba2.3k sqft9040 Birch Ct, Indian Trail, NC 28079Off Market
- $420,5003 bd2 ba1.9k sqft2112 Redwood Dr, Indian Trail, NC 28079Off Market
- $419,8003 bd2 ba1.6k sqft2121 Redwood Dr, Indian Trail, NC 28079Off Market
Nearby schools
GreatSchools rating
- 9/10Stallings Elementary SchoolGrades: K-5Distance: 3.4 mi
- 9/10Porter Ridge Middle SchoolGrades: 6-8Distance: 3.8 mi
- 7/10Porter Ridge High SchoolGrades: 9-12Distance: 3.7 mi
Schools provided by the listing agent
- Elementary: Stallings
- Middle: Porter Ridge
- High: Porter Ridge
Source: Canopy MLS as distributed by MLS GRID. This data may not be complete. We recommend contacting the local school district to confirm school assignments for this home.
Get a cash offer in 3 minutes
Find out how much your home could sell for in as little as 3 minutes with a no-obligation cash offer.
Estimated market value
$478,600
Get a cash offer in 3 minutes
Find out how much your home could sell for in as little as 3 minutes with a no-obligation cash offer.
Estimated market value
$478,600
- North Carolina
- Union County
- Stallings
- 28079
- 2128 Redwood Dr
Nearby cities
Nearby zip codes
Other Stallings Topics
