A true work of art in one of Raleigh's most prestigious neighborhoods welcome to 2128 Ridge Road, parade of homes gold winner. Nestled in the heart of Coley Forest, this newly constructed custom estate offers over 6,300 square feet of masterfully designed living space, curated with the finest materials and craftsmanship. This stunning home features 4 spacious bedrooms, 4 full bathrooms, and 3 elegant powder rooms. The thoughtfully designed floor plan includes a private study, cozy reading nook, loft, and multiple flex spaces such as a media room, game room, and exercise room perfectly suited for everyday luxury and entertaining. The heart of the home boasts a gourmet kitchen and adjacent scullery, flowing seamlessly into formal and casual living areas. With three fireplaces, a lanai complete with outdoor kitchen, and a balcony overlooking the private courtyard, this residence embraces both indoor and outdoor living at its finest. Step outside to your personal resort, featuring a custom designed pool and spa, surrounded by lush landscaping for ultimate privacy. Showcasing high end custom finishes and architectural details throughout, this home is as timeless as it is modern elevated yet livable, grand yet warm. Don't miss this rare opportunity to own a Parade of Homes showpiece in an established, sought after location.
Sold for $5,863,065
$5,863,065
2128 Ridge Rd, Raleigh, NC 27607
4beds
6,316sqft
Single Family Residence, Residential
Built in 2025
0.39 Acres Lot
$5,855,700 Zestimate®
$928/sqft
$7,610 Estimated rent
Home value
$5,855,700
$5.56M - $6.15M
$7,610/mo
Zestimate® history
Owner options
List your home for rent
$7,610/mo
Rent Zestimate®
Find your next renter with Zillow Rental Manager. Plus, with online applications, you can quickly screen prospective tenants – for free.
$7,610/mo
Rent Zestimate®
Refinance and save
$35,077/mo
Est. payment
Refinancing to a lower rate could help reduce your monthly payments and save thousands over the life of the loan.
$35,077/mo
Est. payment
Explore your selling options
Work with a Zillow partner agent
Leverage their expertise and Zillow's premium Showcase listings to get your home seen by more buyers.
Get startedList with your own agent
Get your home in front of millions of buyers by listing it on Zillow.
Learn how to do itSell it yourself
Take full control of how buyers see your home on Zillow by listing For Sale by Owner (FSBO).
List your homeWhat's special
Lush landscapingGame roomGourmet kitchenPrivate courtyardHigh end custom finishesArchitectural detailsMedia room
Zillow last checked:
Listing updated:
Listed by:
Nick Thagard 919-413-7104,
Homes by Dickerson Real Estate,
Brooke Carroll 919-757-5158,
Homes by Dickerson Real Estate
Bought with:
John Merriman, 195916
Berkshire Hathaway HomeService
Source: Doorify MLS,MLS#: 10112192
Facts & features
Interior
Bedrooms & bathrooms
- Bedrooms: 4
- Bathrooms: 7
- Full bathrooms: 4
- 1/2 bathrooms: 3
Heating
- Electric, Natural Gas, Zoned
Cooling
- Central Air, ENERGY STAR Qualified Equipment, Zoned
Appliances
- Included: Bar Fridge, ENERGY STAR Qualified Appliances, Gas Range, Gas Water Heater, Ice Maker, Microwave, Stainless Steel Appliance(s), Tankless Water Heater
- Laundry: Multiple Locations
Features
- Beamed Ceilings, Bookcases, Built-in Features, Pantry, Ceiling Fan(s), Crown Molding, Kitchen Island, Low Flow Plumbing Fixtures, Master Downstairs, Quartz Counters, Smooth Ceilings, Stone Counters, Tray Ceiling(s), Walk-In Closet(s), Walk-In Shower, Wet Bar
- Flooring: Carpet, Ceramic Tile, Marble, Other
- Windows: Low-Emissivity Windows
- Basement: Crawl Space
- Number of fireplaces: 3
- Fireplace features: Family Room, See Through
Interior area
- Total structure area: 6,316
- Total interior livable area: 6,316 sqft
- Finished area above ground: 6,316
- Finished area below ground: 0
Property
Parking
- Total spaces: 2
- Parking features: Garage - Attached
- Attached garage spaces: 2
Features
- Levels: Two
- Stories: 2
- Exterior features: In Parade of Homes, Lighting, Outdoor Kitchen, Rain Gutters, Uncovered Courtyard
- Pool features: Gunite
- Spa features: Gunite, Heated, In Ground
- Has view: Yes
Lot
- Size: 0.39 Acres
- Features: Back Yard, Rectangular Lot, Sloped
Details
- Parcel number: 0795536873
- Special conditions: Standard
Construction
Type & style
- Home type: SingleFamily
- Architectural style: Tudor
- Property subtype: Single Family Residence, Residential
Materials
- Fiber Cement, Low VOC Paint/Sealant/Varnish, Radiant Barrier, Stone Veneer, Stucco, Vertical Siding
- Foundation: Block
- Roof: Shingle
Condition
- New construction: Yes
- Year built: 2025
- Major remodel year: 2025
Details
- Builder name: Homes By Dickerson
Utilities & green energy
- Sewer: Public Sewer
- Water: Public
- Utilities for property: Cable Available, Electricity Connected, Natural Gas Connected, Phone Available, Sewer Connected, Water Connected, Underground Utilities
Green energy
- Energy efficient items: Appliances, HVAC, Lighting, Water Heater
Community & HOA
Community
- Subdivision: Coley Forest
HOA
- Has HOA: No
- Amenities included: None
Location
- Region: Raleigh
Financial & listing details
- Price per square foot: $928/sqft
- Tax assessed value: $595,959
- Annual tax amount: $5,217
- Date on market: 7/28/2025
- Road surface type: Asphalt
Price history
| Date | Event | Price |
|---|---|---|
| 12/29/2025 | Sold | $5,863,065+1.1%$928/sqft |
Source:  Doorify MLS #10112192 Report a problem Doorify MLS #10112192 Report a problem | ||
| 10/30/2025 | Pending sale | $5,800,000$918/sqft |
Source: Doorify MLS #10112192 Report a problem | ||
| 7/28/2025 | Listed for sale | $5,800,000+643.6%$918/sqft |
Source: Doorify MLS #10112192 Report a problem | ||
| 10/18/2024 | Sold | $780,000+229.1%$123/sqft |
Source: Public Record Report a problem | ||
| 9/27/2001 | Sold | $237,000+28.1%$38/sqft |
Source: Public Record Report a problem | ||
| 11/30/1999 | Sold | $185,000$29/sqft |
Source: Public Record Report a problem | ||
Public tax history
| Year | Property taxes | Tax assessment |
|---|---|---|
| 2025 | $5,217 +0.4% | $595,959 |
| 2024 | $5,196 -6.3% | $595,959 +17.5% |
| 2023 | $5,547 +7.6% | $507,067 |
| 2022 | $5,154 +4% | $507,067 |
| 2021 | $4,954 +1.9% | $507,067 |
| 2020 | $4,864 -7% | $507,067 +12.7% |
| 2019 | $5,232 | $449,759 |
| 2018 | $5,232 +11.4% | $449,759 |
| 2017 | $4,699 +2.1% | $449,759 |
| 2016 | $4,602 +5.4% | $449,759 +7.2% |
| 2015 | $4,365 | $419,647 |
| 2014 | -- | $419,647 |
| 2013 | -- | $419,647 |
| 2012 | -- | $419,647 |
| 2011 | -- | $419,647 |
| 2010 | -- | $419,647 |
| 2009 | -- | $419,647 |
| 2008 | -- | -- |
| 2007 | -- | -- |
| 2006 | -- | -- |
| 2005 | -- | -- |
| 2004 | -- | -- |
| 2003 | -- | -- |
| 2002 | -- | -- |
| 2001 | -- | -- |
Find assessor info on the county website
Neighborhood: Glenwood
Nearby homes
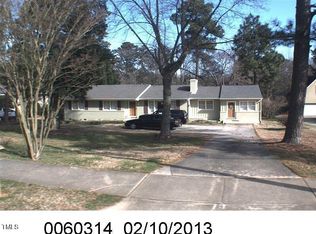
- $780,0000.39 Acres2128 Ridge Rd #8, Raleigh, NC 27607Sold
- $1,403,5004 bd3 ba3.5k sqft2124 Ridge Rd, Raleigh, NC 27607Off Market
- $1,846,1004 bd4 ba4.2k sqft2132 Ridge Rd, Raleigh, NC 27607Off Market
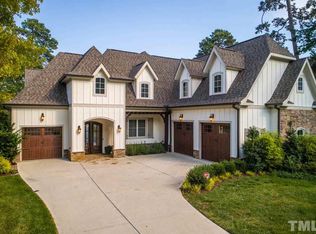
- $2,822,9005 bd5 ba6.4k sqft2229 Coley Forest Pl, Raleigh, NC 27607Off Market
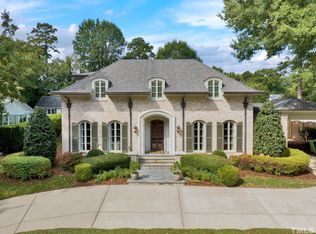
- $1,335,0003 bd4 ba2.8k sqft2225 Coley Forest Pl, Raleigh, NC 27607Sold
- $1,052,1004 bd3 ba2.5k sqft2120 Ridge Rd, Raleigh, NC 27607Off Market
- $1,124,7004 bd3 ba2.2k sqft2233 Coley Forest Pl, Raleigh, NC 27607Off Market
- $1,178,900-- bd2 ba2.9k sqft2136 Ridge Rd, Raleigh, NC 27607Off Market
Nearby schools
GreatSchools rating
- 8/10Lacy ElementaryGrades: PK-5Distance: 0.5 mi
- 7/10Martin MiddleGrades: 6-8Distance: 0.8 mi
- 7/10Needham Broughton HighGrades: 9-12Distance: 2.5 mi
Schools provided by the listing agent
- Elementary: Wake - Lacy
- Middle: Martin County Schools
- High: Wake - Broughton
Source: Doorify MLS. This data may not be complete. We recommend contacting the local school district to confirm school assignments for this home.
Get a cash offer in 3 minutes
Find out how much your home could sell for in as little as 3 minutes with a no-obligation cash offer.
Estimated market value
$5,855,700
Get a cash offer in 3 minutes
Find out how much your home could sell for in as little as 3 minutes with a no-obligation cash offer.
Estimated market value
$5,855,700
- North Carolina
- Wake County
- Raleigh
- 27607
- Glenwood
- 2128 Ridge Rd
Nearby cities
Nearby neighborhoods
Nearby zip codes
Other Raleigh Topics
