Welcome to 2128 River Sound Drive, a European-style home where timeless architecture meets lake community living. The entire exterior was replaced in 2024 with textured hard coat stucco, giving it standout curb appeal and long-term peace of mind. The crawl space was professionally encapsulated approximately one year ago- one less thing to think about after closing.
Inside, a grand foyer opens into formal dining and living spaces. The two-story great room features high ceilings, a gas fireplace, wet bar, and a second staircase to the upper level. The kitchen features granite countertops and custom stained wood cabinetry, which flows straight into the great room.
The main-level primary suite has a dual-sided gas fireplace shared between the bedroom and soaking tub. Upstairs, four more bedrooms. The third floor adds a bedroom or office, flex space, perimeter storage, and a built-in playhouse.
Out back, a private fenced yard with a covered porch, koi pond, fire pit, and treehouse -- made for quiet evenings and full-on entertaining alike.
Then there's the bonus most homes can't touch: a deeded boat slip on Fort Loudon Lake. Add River Sound's community amenities -- outdoor and indoor heated pools, tennis and pickleball courts, a private boat ramp, and a clubhouse -- and you're not just buying a home, you're buying a lifestyle.
Six bedrooms, lake access, and character throughout. 2128 River Sound Dr is a rare find.
Central vacuum attachments do not remain with the home.
Closed
$1,399,900
2128 River Sound Dr, Knoxville, TN 37922
6beds
5,653sqft
Single Family Residence, Residential
Built in 1994
0.41 Acres Lot
$1,401,300 Zestimate®
$248/sqft
$5,626 Estimated rent
Home value
$1,401,300
$1.33M - $1.47M
$5,626/mo
Zestimate® history
Owner options
List your home for rent
$5,626/mo
Rent Zestimate®
Find your next renter with Zillow Rental Manager. Plus, with online applications, you can quickly screen prospective tenants – for free.
$5,626/mo
Rent Zestimate®
Refinance and save
$7,473/mo
Est. payment
Refinancing to a lower rate could help reduce your monthly payments and save thousands over the life of the loan.
$7,473/mo
Est. payment
Explore your selling options
Work with a Zillow partner agent
Leverage their expertise and Zillow's premium Showcase listings to get your home seen by more buyers.
Get startedList with your own agent
Get your home in front of millions of buyers by listing it on Zillow.
Learn how to do itSell it yourself
Take full control of how buyers see your home on Zillow by listing For Sale by Owner (FSBO).
List your homeWhat's special
Zillow last checked:
Listing updated:
Listed by:
Cooper Denton 865-444-2400,
United Real Estate Solutions
Bought with:
Somer Ray, 335383
Realty Executives Associates
Source: RealTracs MLS as distributed by MLS GRID,MLS#: 3250894
Facts & features
Interior
Bedrooms & bathrooms
- Bedrooms: 6
- Bathrooms: 5
- Full bathrooms: 4
- 1/2 bathrooms: 1
Bedroom 1
- Features: Walk-In Closet(s)
- Level: Walk-In Closet(s)
Dining room
- Features: Formal
- Level: Formal
Kitchen
- Features: Pantry
- Level: Pantry
Living room
- Features: Great Room
- Level: Great Room
Other
- Features: Breakfast Room
- Level: Breakfast Room
Other
- Features: Utility Room
- Level: Utility Room
Heating
- Central, Electric, Natural Gas
Cooling
- Central Air
Appliances
- Included: Dishwasher, Disposal, Microwave
- Laundry: Washer Hookup, Electric Dryer Hookup
Features
- Central Vacuum, Walk-In Closet(s), Pantry
- Flooring: Carpet, Wood, Tile
- Basement: Crawl Space
- Number of fireplaces: 2
Interior area
- Total structure area: 5,653
- Total interior livable area: 5,653 sqft
- Finished area above ground: 5,653
Property
Parking
- Total spaces: 3
- Parking features: Garage Door Opener, Garage Faces Side
- Garage spaces: 3
Features
- Levels: Three Or More
- Stories: 2
- Patio & porch: Porch, Covered
- Pool features: Association
Lot
- Size: 0.41 Acres
- Dimensions: 115 x 158.16 x IRR
- Features: Other, Cul-De-Sac, Rolling Slope
- Topography: Other,Cul-De-Sac,Rolling Slope
Details
- Parcel number: 153MA040
- Special conditions: Standard
- Other equipment: Intercom
Construction
Type & style
- Home type: SingleFamily
- Architectural style: Traditional
- Property subtype: Single Family Residence, Residential
Materials
- Frame, Other
Condition
- New construction: No
- Year built: 1994
Utilities & green energy
- Sewer: Public Sewer
- Water: Public
- Utilities for property: Electricity Available, Natural Gas Available, Water Available
Green energy
- Energy efficient items: Windows
Community & HOA
Community
- Security: Smoke Detector(s)
- Subdivision: River Sound Unit 3
HOA
- Has HOA: Yes
- Amenities included: Pool
- HOA fee: $1,100 annually
Location
- Region: Knoxville
Financial & listing details
- Price per square foot: $248/sqft
- Tax assessed value: $996,400
- Annual tax amount: $3,871
- Date on market: 5/27/2026
- Electric utility on property: Yes
Price history
| Date | Event | Price |
|---|---|---|
| 6/26/2026 | Sold | $1,399,900$248/sqft |
Source:  RealTracs MLS as distributed by MLS GRID #3250894 Report a problem RealTracs MLS as distributed by MLS GRID #3250894 Report a problem | ||
| 5/30/2026 | Pending sale | $1,399,900$248/sqft |
Source:  East Tennessee Realtors #1342420 Report a problem East Tennessee Realtors #1342420 Report a problem | ||
| 5/27/2026 | Listed for sale | $1,399,900-3.5%$248/sqft |
Source: East Tennessee Realtors #1342420 Report a problem | ||
| 12/11/2025 | Listing removed | $1,450,000$257/sqft |
Source: BHHS broker feed #1305374 Report a problem | ||
| 8/12/2025 | Pending sale | $1,450,000$257/sqft |
Source: East Tennessee Realtors #1305374 Report a problem | ||
| 7/7/2025 | Price change | $1,450,000-3%$257/sqft |
Source: East Tennessee Realtors #1305374 Report a problem | ||
| 6/20/2025 | Listed for sale | $1,495,000+10.9%$264/sqft |
Source: East Tennessee Realtors #1305374 Report a problem | ||
| 7/19/2024 | Sold | $1,347,710-3.7%$238/sqft |
Source: East Tennessee Realtors #1264147 Report a problem | ||
| 7/2/2024 | Pending sale | $1,399,000$247/sqft |
Source: East Tennessee Realtors #1264147 Report a problem | ||
| 6/27/2024 | Price change | $1,399,000-5.2%$247/sqft |
Source: East Tennessee Realtors #1264147 Report a problem | ||
| 6/21/2024 | Pending sale | $1,475,000$261/sqft |
Source: East Tennessee Realtors #1264147 Report a problem | ||
| 5/29/2024 | Listed for sale | $1,475,000+113.8%$261/sqft |
Source: East Tennessee Realtors #1264147 Report a problem | ||
| 7/7/2006 | Sold | $689,900+41.7%$122/sqft |
Source: Public Record Report a problem | ||
| 3/23/2004 | Sold | $487,000+32.3%$86/sqft |
Source: Public Record Report a problem | ||
| 8/20/1997 | Sold | $368,000+570.3%$65/sqft |
Source: Public Record Report a problem | ||
| 10/4/1994 | Sold | $54,900$10/sqft |
Source: Public Record Report a problem | ||
Public tax history
| Year | Property taxes | Tax assessment |
|---|---|---|
| 2025 | $3,871 | $249,100 |
| 2024 | $3,871 | $249,100 |
| 2023 | $3,871 | $249,100 |
| 2022 | $3,871 +19.5% | $249,100 +63.1% |
| 2021 | $3,238 | $152,750 -75% |
| 2020 | $3,238 | $611,000 |
| 2019 | $3,238 | $611,000 +0.8% |
| 2018 | $3,238 | $605,900 +296.7% |
| 2017 | $3,238 -7.9% | $152,750 |
| 2016 | $3,514 | -- |
| 2015 | $3,514 | -- |
| 2014 | $3,514 0% | -- |
| 2013 | $3,514 -57.3% | -- |
| 2012 | $8,223 | -- |
| 2011 | $8,223 | $170,600 |
| 2010 | $8,223 | $170,600 |
| 2009 | $8,223 +20.6% | $170,600 +37.6% |
| 2008 | $6,817 | $123,950 |
| 2007 | $6,817 | $123,950 |
| 2006 | $6,817 -5.6% | $123,950 -5.6% |
| 2005 | $7,220 +9.1% | $131,275 +19.2% |
| 2004 | $6,619 +6.2% | $110,125 |
| 2003 | $6,233 | $110,125 |
| 2002 | -- | $110,125 |
| 2001 | -- | $110,125 +2.8% |
| 2000 | -- | $107,150 |
Find assessor info on the county website
Neighborhood: 37922
Nearby homes
- $1,011,1004 bd4 ba3.9k sqft2124 River Sound Dr, Knoxville, TN 37922Off Market
- $821,3003 bd3 ba2.9k sqft2132 River Sound Dr, Knoxville, TN 37922Off Market
- $1,305,7005 bd5 ba5.4k sqft10413 E Port Dr, Knoxville, TN 37922Off Market
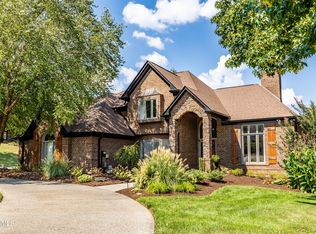
- $1,342,4004 bd6 ba6.2k sqft2120 River Sound Dr, Knoxville, TN 37922Off Market
- $1,026,8003 bd1 ba3.4k sqft2136 River Sound Dr, Knoxville, TN 37922Off Market
- $1,158,7004 bd4 ba5k sqft2131 River Sound Dr, Knoxville, TN 37922Off Market
- $416,5003 bd2 ba1.8k sqft1613 Chandler Rd, Knoxville, TN 37922Off Market
- $1,001,3004 bd3 ba4.4k sqft10410 E Port Dr, Knoxville, TN 37922Off Market
Nearby schools
GreatSchools rating
- 9/10Northshore ElementaryGrades: PK-5Distance: 1.8 mi
- 9/10West Valley Middle SchoolGrades: 6-8Distance: 3.5 mi
- 9/10Bearden High SchoolGrades: 9-12Distance: 5.5 mi
Schools provided by the listing agent
- Elementary: Northshore Elementary School
- Middle: West Valley Middle School
- High: Bearden High School
Source: RealTracs MLS as distributed by MLS GRID. This data may not be complete. We recommend contacting the local school district to confirm school assignments for this home.
Get a cash offer in 3 minutes
Find out how much your home could sell for in as little as 3 minutes with a no-obligation cash offer.
Estimated market value
$1,401,300
Get a cash offer in 3 minutes
Find out how much your home could sell for in as little as 3 minutes with a no-obligation cash offer.
Estimated market value
$1,401,300
- Tennessee
- Knox County
- Knoxville
- 37922
- 2128 River Sound Dr
Nearby cities
Nearby neighborhoods
Nearby zip codes
Other Knoxville Topics
